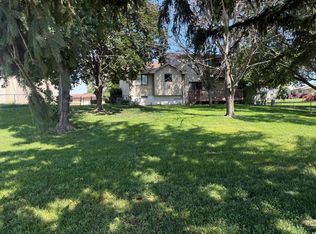
PRIDE of OWNERSHIP is obvious from the exterior to the interior! This home welcomes you right in when you pull into the driveway. Numerous updates have been made in the last five years from the cement board siding, soffets, fascia, front entry door to the over sized cedar deck, main floor flooring, trim, doors, tiled shower, and patio door. Reclaimed barn wood was installed on one wall in the master bedroom and on the basement stairway wall. The gas range in the kitchen was installed in December of 2018. The kitchen features two pantries; one has pull out shelves for your grocery needs; the other pantry features deeper shelves for your small appliance storage needs. The paneling was removed from the family room walls in the basement. Basement walls were framed in the Fall of 2018. The basement stairway and basement bedroom will be finished by a licensed contractor prior to closing. The fenced in back yard features a play set that will stay, and the garden space is fenced to keep your plants protected. You MUST SEE this home to APPRECIATE it. This one won't be on the market long; check it out before it is gone.
Pre-foreclosure
Est. $298,500
1204 Fieldcrest Dr, Norfolk, NE 68701
4beds
3baths
1,404sqft
SingleFamily
Built in 1969
0.34 Acres Lot
$298,500 Zestimate®
$213/sqft
$-- HOA
Overview
- 348 days
- 28
- 1
Facts & features
Interior
Bedrooms & bathrooms
- Bedrooms: 4
- Bathrooms: 3
Heating
- Forced air, Gas
Cooling
- Central
Appliances
- Included: Dishwasher, Garbage disposal, Range / Oven, Refrigerator
- Laundry: Basement, Electric
Features
- Flooring: Laminate
- Basement: Finished
Interior area
- Total interior livable area: 1,404 sqft
Property
Parking
- Total spaces: 2
- Parking features: Garage - Attached
Features
- Exterior features: Cement / Concrete
Lot
- Size: 0.34 Acres
Details
- Parcel number: 590046454
Construction
Type & style
- Home type: SingleFamily
Materials
- Foundation: Concrete Block
- Roof: Composition
Condition
- Year built: 1969
Utilities & green energy
- Utilities for property: City Water, City Sewer, Natural Gas, Electricity
Community & HOA
Location
- Region: Norfolk
Financial & listing details
- Price per square foot: $213/sqft
- Tax assessed value: $201,455
- Annual tax amount: $2,497
Foreclosure details
Estimated market value
$298,500
$281,000 - $316,000
$2,185/mo
Price history
| Date | Event | Price |
|---|---|---|
| 6/1/2020 | Sold | $230,000-2.1%$164/sqft |
Source: Norfolk BOR #200154 Report a problem | ||
| 5/29/2020 | Pending sale | $234,900$167/sqft |
Source: Re/Max Associates #200154 Report a problem | ||
| 4/1/2020 | Price change | $234,900-2.1%$167/sqft |
Source: Re/Max Associates #200154 Report a problem | ||
| 3/20/2020 | Listed for sale | $239,900$171/sqft |
Source: Re/Max Associates #200154 Report a problem | ||
Public tax history
| Year | Property taxes | Tax assessment |
|---|---|---|
| 2024 | $2,497 -27.9% | $201,455 +7.6% |
| 2023 | $3,462 | $187,249 +9.9% |
| 2022 | -- | $170,337 +7.3% |
| 2021 | $2,936 +1.9% | $158,700 +7.2% |
| 2020 | $2,882 +14.4% | $148,024 +10.4% |
| 2018 | $2,519 +6.5% | $134,079 +6.6% |
| 2017 | $2,366 -0.2% | $125,789 |
| 2016 | $2,371 0% | $125,789 |
| 2015 | $2,371 -12.6% | $125,789 -10% |
| 2014 | $2,713 +2.5% | $139,745 +5.8% |
| 2013 | $2,646 +0.7% | $132,025 +5.8% |
| 2011 | $2,628 +0.4% | $124,810 |
| 2010 | $2,618 +4.3% | $124,810 |
| 2009 | $2,511 | $124,810 |
Find assessor info on the county website
Monthly payment
Climate risks
Neighborhood: 68701
Nearby schools
Schools provided by the listing agent
- Elementary: Bel-Air
- Middle: NJHS
- High: NSHS
Source: The MLS. This data may not be complete. We recommend contacting the local school district to confirm school assignments for this home.

Similar homes
- $272,0003 bd3 ba1.4k sqft1210 Kansas St, Norfolk, NE 68701For Sale
 MLS ID #260649, Amanda Kittle, Exp Realty, LLC. Norfolk BOR
 - $--3 bd2 ba1k sqft1222 Sunnydell Ln, Norfolk, NE 68701Auction
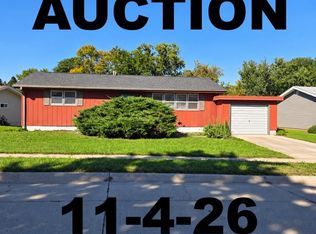 MLS ID #260629, Penny Korth, Real Estate Solutions Team. Norfolk BOR
 - $288,5003 bd2 ba1.6k sqft2412 Dover Dr, Norfolk, NE 68701For Sale
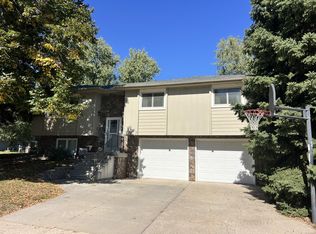 MLS ID #260628, KAREN PETERSEN, Inspire Home & Land Realty. Norfolk BOR
 - $335,0003 bd3 ba1.8k sqft1805 Imperial Rd, Norfolk, NE 68701For Sale By Owner