Skip main navigation
Sold for $472,000
  • $472,000

    1204 Flamingo Pl, The Villages, FL 32162

    3beds
    1,433sqft
    Villa
    Built in 2010
    4,296 Square Feet Lot
    $472,000 Zestimate®
    $329/sqft
    $2,600 Estimated rent

    Home value

    $472,000

    $448,000 - $496,000

    $2,600/mo

    Zestimate® history
    Loading
    Loading...

    Owner options

    List your home for rent

    $2,600/mo

    Rent Zestimate®

    Find your next renter with Zillow Rental Manager. Plus, with online applications, you can quickly screen prospective tenants – for free.

    Learn more

    $2,600/mo

    Rent Zestimate®

    Refinance and save

    $3,190/mo

    Est. payment

    Refinancing to a lower rate could help reduce your monthly payments and save thousands over the life of the loan.

    See today's rates

    $3,190/mo

    Est. payment

    Explore your selling options

    Work with a Zillow partner agent

    Leverage their expertise and Zillow's premium Showcase listings to get your home seen by more buyers.

    Get started

    List with your own agent

    Get your home in front of millions of buyers by listing it on Zillow.

    Learn how to do it

    Sell it yourself

    Take full control of how buyers see your home on Zillow by listing For Sale by Owner (FSBO).

    List your home

    What's special

    Stunning white quartz countersVaulted floor plan throughoutUpscale finishesNew garbage disposalCovered patio in frontBig beautiful all-white kitchenEngineered hardwood flooring throughout
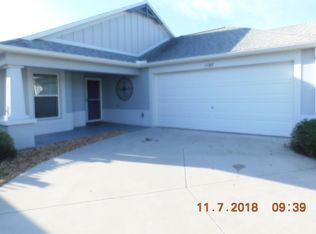
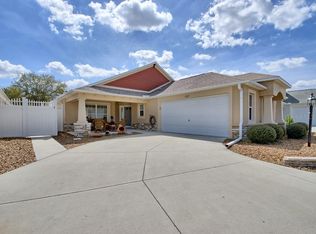
    Welcome to the highly sought-after Village of Bridgeport at Lake Sumter. These Edgewater Bungalows are where luxury meets a walk-to-town lifestyle. This TURNKEY 3BR/2BA block and stucco Glen Arbor Model Courtyard Villa is ideally situated just steps from the Waterfront Hotel and Lake Sumter Landing. Covered front porch with seating area in front. Private courtyard retreat in back that is also perfect for pets. Major premium updates completed September 2025 include a new roof (HD shingles), high-efficiency HVAC system, and new water heater, providing peace of mind for years to come. Inside, the home sparkles with upscale finishes. New stunning Miaggio Quartz countertops grace the kitchen and baths, engineered hardwood flooring throughout with Armstrong Premium ceramic tile in the wet areas, custom 5¾" crown molding, and handcrafted wood cornice boxes accent every window and add timeless elegance. Big beautiful all-white kitchen. White cabinets with champagne gold hardware, white appliances, stunning white quartz counters, white subway tile backsplash, extra deep stainless steel sink, and new garbage disposal. A must see! Vaulted floor plan throughout. The primary suite features an elegant tray ceiling, walk-in closet, private ensuite, and sliding doors leading directly to the screened lanai. The lanai has a freshly painted attractive floor. The second bedroom sits beside a full bathroom, and a pocket door creates a private guest suite when desired. The third bedroom offers flexibility such as a hobby room, home office, or den, complete with built-in shelving. Indoor laundry room with a window, utility sink, and pocket door that can close it off from the hall. The garage features a new epoxy floor, freshly painted white walls, and two bright windows, plus TWO NEW Bianchi bicycles—so you can begin enjoying The Villages lifestyle from day one. Freshly painted inside and out with premium Sherwin Williams paint. Keyless entry front door. This model is comparable to the Foxglove model only this one has a covered patio in front where the Foxglove has none. Schedule your private showing soon. Owners are licensed Real Estate Professionals. Bond Balance: $5,452.

    Zillow last checked:

    Listing updated:

    Listed by:

    Joy Jolly 313-334-0811,

    WORTH CLARK REALTY 352-988-7777

    Bought with:

    Chris Day, 3085168

    WORTH CLARK REALTY

    Source: Stellar MLS,MLS#: G5107907MLS LogoOriginating MLS: Orlando Regional

    Facts & features

    Interior

    Bedrooms & bathrooms
    • Bedrooms: 3
    • Bathrooms: 2
    • Full bathrooms: 2
    Rooms
    • Room types: Utility Room
    Primary bedroom
    • Features: Ceiling Fan(s), Walk-In Closet(s)
    • Level: First
    • Area: 163.59 Square Feet
    • Dimensions: 12.3x13.3
    Bedroom 2
    • Features: Ceiling Fan(s), Dual Closets
    • Level: First
    • Area: 129 Square Feet
    • Dimensions: 10x12.9
    Bedroom 3
    • Features: Ceiling Fan(s), Dual Closets
    • Level: First
    • Area: 136.25 Square Feet
    • Dimensions: 10.9x12.5
    Balcony porch lanai
    • Level: First
    • Area: 80 Square Feet
    • Dimensions: 10x8
    Balcony porch lanai
    • Features: Ceiling Fan(s)
    • Level: First
    • Area: 126 Square Feet
    • Dimensions: 14x9
    Dining room
    • Features: Stone Counters
    • Level: First
    • Area: 99.75 Square Feet
    • Dimensions: 9.5x10.5
    Kitchen
    • Features: Stone Counters
    • Level: First
    • Area: 130 Square Feet
    • Dimensions: 13x10
    Laundry
    • Features: Other
    • Level: First
    • Area: 35 Square Feet
    • Dimensions: 5x7
    Living room
    • Features: Ceiling Fan(s)
    • Level: First
    • Area: 232.4 Square Feet
    • Dimensions: 14x16.6
    Heating
    • Central, Electric
    Cooling
    • Central Air
    Appliances
    • Included: Cooktop, Dishwasher, Disposal, Dryer, Electric Water Heater, Exhaust Fan, Microwave, Range, Range Hood, Refrigerator, Washer
    • Laundry: Electric Dryer Hookup, Inside, Laundry Room, Washer Hookup
    Features
    • Cathedral Ceiling(s), Ceiling Fan(s), Crown Molding, High Ceilings, Kitchen/Family Room Combo, Living Room/Dining Room Combo, Open Floorplan, Primary Bedroom Main Floor, Solid Surface Counters, Split Bedroom, Thermostat, Vaulted Ceiling(s), Walk-In Closet(s)
    • Flooring: Ceramic Tile, Engineered Hardwood
    • Doors: Sliding Doors
    • Windows: Blinds
    • Has fireplace: No
    Interior area
    • Total structure area: 1,643
    • Total interior livable area: 1,433 sqft

    Property

    Parking
    • Total spaces: 1
    • Parking features: Driveway, Garage Door Opener, Garage Faces Side, Golf Cart Parking, Guest, Off Street, On Street
    • Attached garage spaces: 1
    • Has uncovered spaces: Yes
    Accessibility
    • Accessibility features: Accessible Approach with Ramp, Accessible Bedroom, Accessible Closets, Accessible Common Area, Accessible Kitchen, Accessible Central Living Area, Central Living Area
    Features
    • Levels: One
    • Stories: 1
    • Patio & porch: Covered, Front Porch, Porch, Rear Porch, Screened
    • Exterior features: Courtyard, Irrigation System, Private Yard, Sprinkler Metered
    Lot
    • Size: 4,296 Square Feet
    Details
    • Parcel number: D23F051
    • Zoning: RES
    • Special conditions: None

    Construction

    Type & style
    • Home type: SingleFamily
    • Architectural style: Courtyard
    • Property subtype: Villa
    Materials
    • Block, Stucco
    • Foundation: Slab
    • Roof: Shingle
    Condition
    • New construction: No
    • Year built: 2010

    Utilities & green energy

    • Sewer: Public Sewer
    • Water: Public
    • Utilities for property: Cable Connected, Public, Sprinkler Meter, Street Lights, Underground Utilities

    Community & HOA

    Community
    • Features: Clubhouse, Community Mailbox, Deed Restrictions, Dog Park, Fitness Center, Gated Community - Guard, Golf Carts OK, Golf, Irrigation-Reclaimed Water, Park, Pool, Restaurant, Sidewalks, Tennis Court(s)
    • Security: Fire Alarm, Touchless Entry
    • Pet fee: $0 monthly
    • Senior community: Yes
    • Subdivision: THE VILLAGES OF SUMTER EDGEWATER BUNGALOWS
    HOA
    • Has HOA: No
    • Amenities included: Clubhouse, Fitness Center, Gated, Golf Course, Pickleball Court(s), Playground, Pool, Recreation Facilities, Spa/Hot Tub, Tennis Court(s), Trail(s)
    • HOA fee: $204 monthly
    Location
    • Region: The Villages

    Financial & listing details

    • Price per square foot: $329/sqft
    • Tax assessed value: $375,470
    • Annual tax amount: $3,766
    • Date on market: 2/9/2026
    • Cumulative days on market: 83 days
    • Listing terms: Cash,Conventional
    • Ownership: Fee Simple
    • Total actual rent: 0
    • Road surface type: Asphalt

    Price history

    DateEventPrice
    5/28/2026Sold$472,000-1.6%$329/sqft
    Source: Stellar MLS #G5107907 Report a problem
    5/3/2026Pending sale$479,900$335/sqft
    Source: Stellar MLS #G5107907 Report a problem
    4/12/2026Price change$479,900-4%$335/sqft
    Source: Stellar MLS #G5107907 Report a problem
    3/23/2026Price change$499,900-3.8%$349/sqft
    Source: Stellar MLS #G5107907 Report a problem
    3/9/2026Price change$519,900-2.8%$363/sqft
    Source: Stellar MLS #G5107907 Report a problem
    2/24/2026Price change$534,900-2.6%$373/sqft
    Source: Stellar MLS #G5107907 Report a problem
    2/9/2026Listed for sale$549,000-3.5%$383/sqft
    Source: Stellar MLS #G5107907 Report a problem
    11/20/2025Listing removed$569,000$397/sqft
    Source: Stellar MLS #G5102523 Report a problem
    11/6/2025Price change$569,000-1.7%$397/sqft
    Source: Stellar MLS #G5102523 Report a problem
    10/17/2025Listed for sale$579,000+44.8%$404/sqft
    Source: Stellar MLS #G5102523 Report a problem
    8/14/2025Sold$400,000-4.5%$279/sqft
    Source: Stellar MLS #OM703264 Report a problem
    7/28/2025Pending sale$419,000$292/sqft
    Source: Stellar MLS #OM703264 Report a problem
    7/21/2025Price change$419,000-2.5%$292/sqft
    Source: Stellar MLS #OM703264 Report a problem
    7/11/2025Listed for sale$429,900$300/sqft
    Source: Stellar MLS #OM703264 Report a problem
    7/7/2025Pending sale$429,900$300/sqft
    Source: Stellar MLS #OM703264 Report a problem
    6/23/2025Price change$429,900-4.3%$300/sqft
    Source: Stellar MLS #OM703264 Report a problem
    6/9/2025Listed for sale$449,000+0.1%$313/sqft
    Source: Stellar MLS #OM703264 Report a problem
    3/1/2025Listing removed$448,750$313/sqft
    Source: Stellar MLS #OM689458 Report a problem
    2/8/2025Price change$448,750-3.5%$313/sqft
    Source: Stellar MLS #OM689458 Report a problem
    1/2/2025Price change$464,900-6.2%$324/sqft
    Source: Stellar MLS #OM689458 Report a problem
    11/15/2024Listed for sale$495,750+160.2%$346/sqft
    Source: Stellar MLS #OM689458 Report a problem
    2/17/2011Sold$190,525$133/sqft
    Source: Public Record Report a problem

    Public tax history

    YearProperty taxesTax assessment
    2025$5,248 +3.9%$375,470 +19%
    2024$5,051 +5.9%$315,590 +10%
    2023$4,771 +13.3%$286,900 +10%
    2022$4,211 -1.2%$260,820 +10%
    2021$4,262 -8.4%$237,110 -8.5%
    2020$4,653 $259,270 +8.4%
    2019$4,653 +3.6%$239,120 +10.6%
    2018$4,490 +13.8%$216,140 -0.7%
    2017$3,947 -1.6%$217,750 +13.6%
    2016$4,013 +7%$191,660 +0.2%
    2015$3,749 -1.1%$191,370 -0.7%
    2014$3,790 -0.2%$192,770 +21.2%
    2013$3,796 $159,010 +6.9%
    2012-- $148,810 -8.7%
    2011-- $162,957
    Find assessor info on the county website

    Neighborhood: 32162

    Nearby schools

    GreatSchools rating
    Schools provided by the listing agent
    • Elementary: Wildwood Elementary
    • Middle: Wildwood Middle
    • High: Wildwood High

    Source: Stellar MLS. This data may not be complete. We recommend contacting the local school district to confirm school assignments for this home.

    Get a cash offer in 3 minutes
    Find out how much your home could sell for in as little as 3 minutes with a no-obligation cash offer.
    Estimated market value
    $472,000
    Get a cash offer in 3 minutes
    Find out how much your home could sell for in as little as 3 minutes with a no-obligation cash offer.
    Estimated market value
    $472,000