Skip main navigation
Off market
  • $1,046,000

    1204 Flying Squirrel Ct, Johns Island, SC 29455

    2beds
    1,235sqft
    Townhouse
    Built in 1977
    3,920 Square Feet Lot
    $1,046,000 Zestimate®
    $847/sqft
    $2,649 Estimated rent

    Home value

    $1,046,000

    $941,000 - $1.16M

    $2,649/mo

    Zestimate® history
    Loading
    Loading...

    Owner options

    List your home for rent

    $2,649/mo

    Rent Zestimate®

    Find your next renter with Zillow Rental Manager. Plus, with online applications, you can quickly screen prospective tenants – for free.

    Learn more

    $2,649/mo

    Rent Zestimate®

    Refinance and save

    $4,710/mo

    Est. payment

    Refinancing to a lower rate could help reduce your monthly payments and save thousands over the life of the loan.

    See today's rates

    $4,710/mo

    Est. payment

    Explore your selling options

    Work with a Zillow partner agent

    Leverage their expertise and Zillow's premium Showcase listings to get your home seen by more buyers.

    Get started

    List with your own agent

    Get your home in front of millions of buyers by listing it on Zillow.

    Learn how to do it

    Sell it yourself

    Take full control of how buyers see your home on Zillow by listing For Sale by Owner (FSBO).

    List your home

    What's special

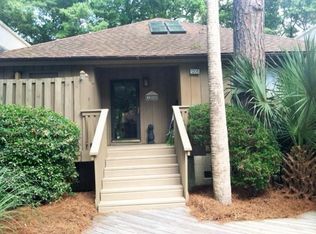
    1204 Flying Squirrel Court is an impeccably updated two-bedroom, two-bath cottage in Kiawah's popular West Beach Village. The one-story residence offers easy living, a bright and open floor plan filled with natural light, and beautiful views of the Cougar Point golf course, which recently reopened after extensive course renovations.    Residents of 1204 Flying Squirrel Court will enjoy a fantastic West Beach Village location, which will soon be home to a new luxury hotel, distinctive shops and restaurants, and additional Resort-style amenities including a brand new Cougar Point clubhouse which can be seen in the view from the back deck.  For more information on this exciting project, click here. The interior has hardwood flooring throughout most of the rooms, with the exception of the tiled bathrooms. The spacious living room feels even larger than it is with tall tray ceilings and the wall-to-wall windows that frame the view. An adjacent enclosed sunroom currently functions as a dining area but could also serve multiple purposes for year-round enjoyment.  The updated kitchen features custom cabinetry, granite countertops, new stainless steel appliances, and an expansive breakfast bar. A new washer and dryer are located adjacent to the kitchen, making it simple to do a quick load of wash while preparing a meal or cleaning up.  The master bedroom offers tons of storage with his-and-her closets, access to the sunroom, and a private deck overlooking the verdant green fairway. Both the master bedroom and guest room have updated bathrooms. Outside, there's storage space for beach equipment and toys, plus there's a large finished attic space for additional use.  There is a community pool for Greenslake Cottage owners and their guests located on the short walk from the cottage to the beach. It is the perfect place to enjoy a day of fun day in the sun.  

    This property is off market, which means it's not currently listed for sale or rent on Zillow. This may be different from what's available on other websites or public sources.

    Facts & features

    Interior

    Bedrooms & bathrooms
    • Bedrooms: 2
    • Bathrooms: 2
    • Full bathrooms: 2
    Heating
    • Heat pump
    Cooling
    • Central
    Features
    • Flooring: Hardwood
    • Has fireplace: Yes
    Interior area
    • Total interior livable area: 1,235 sqft

    Property

    Features
    • Exterior features: Wood
    Lot
    • Size: 3,920 sqft
    Details
    • Parcel number: 2070600087

    Construction

    Type & style
    • Home type: Townhouse
    Materials
    • Roof: Asphalt
    Condition
    • Year built: 1977

    Community & neighborhood

    Location
    • Region: Johns Island

    Other

    Other facts
    • SF Attached Style: Villa
    • Misc Interior: Ceilings - 9'+, Ceiling - Smooth, Kitchen Island, Window Treatments - Some, Ceiling - Tray
    • New Owned: Pre-Owned
    • Master Bedroom: Multiple Closets, Ceiling Fan
    • Amenities: Neighborhood Pool, Golf, Trash Pickup, Walk/Jog Trails, Play Park, Lawn Maint Incl
    • Lot Description: On Golf Course
    • Garage/Parking: Off-Street Parking
    • Foundation: Crawl Space
    • Stories: 1 Story

    Price history

    DateEventPrice
    11/2/2018Sold$463,000-6.8%$375/sqft
    Source: Public Record Report a problem
    5/1/2018Listing removed$496,900$402/sqft
    Source: Pam Harrington Exclusives #17018153 Report a problem
    4/2/2018Price change$496,900-0.6%$402/sqft
    Source: Pam Harrington Exclusives #17018153 Report a problem
    9/8/2017Listed for sale$499,900$405/sqft
    Source: Pam Harrington Exclusives #17018153 Report a problem
    8/17/2017Pending sale$499,900$405/sqft
    Source: Pam Harrington Exclusives #17018153 Report a problem
    6/27/2017Listed for sale$499,900$405/sqft
    Source: Pam Harrington Exclusives #17018153 Report a problem

    Public tax history

    YearProperty taxesTax assessment
    2025$7,576 +10.6%$31,950 +15%
    2024$6,851 +3.6%$27,780
    2023$6,613 +4.2%$27,780
    2022$6,345 +1.2%$27,780
    2021$6,272 +1.4%$27,780
    2020$6,186 $27,780
    2019$6,186 $27,780 +87.6%
    2017$6,186 +25.5%$14,810
    2016$4,930 +262.5%$14,810
    2015$1,360 -69.7%$14,810
    2014$4,494 --
    2011$4,494 -1.3%--
    2010$4,552 -0.4%$23,340
    2009$4,573 +3.4%$23,340
    2008$4,421 +10.5%$23,340
    2006$4,002 +0.1%$23,340
    2005$3,996 +19.6%$23,340 +41.5%
    2004$3,342 +1.4%$16,500
    2003$3,297 +4.4%$16,500
    2002$3,157 +99.2%$16,500 +150%
    2000$1,585 $6,600

    Find assessor info on the county website

    Neighborhood: 29455

    Nearby schools

    GreatSchools rating
    Schools provided by the listing agent
    • Elementary: Mt. Zion
    • Middle: Haut Gap
    • High: St. Johns

    Source: The MLS. This data may not be complete. We recommend contacting the local school district to confirm school assignments for this home.

    Get a cash offer in 3 minutes
    Find out how much your home could sell for in as little as 3 minutes with a no-obligation cash offer.
    Estimated market value
    $1,046,000
    Get a cash offer in 3 minutes
    Find out how much your home could sell for in as little as 3 minutes with a no-obligation cash offer.
    Estimated market value
    $1,046,000