Private Primary Suite with renovated bath and walk-in closet addition. This 4-bedroom, 2-bath Wyoming home features a two-sided woodburning fireplace, multiple living areas, a fenced backyard, and stone paver patio. Recent improvements include a new A/C system, upgraded electrical panel, new flooring throughout the lower level, expanded driveway, waterproofing and drainage improvements, retaining wall, replacement front door, storm door, and sidelights. Located near downtown Wyoming, parks, schools, restaurants, and expressways.
Pending
$460,000
1204 Forest Ct, Cincinnati, OH 45215
4beds
2,380sqft
Single Family Residence
Built in 1956
0.3 Acres Lot
$-- Zestimate®
$193/sqft
$-- HOA
What's special
Private primary suiteFenced backyardStone paver patioExpanded drivewayRenovated bathTwo-sided woodburning fireplaceWalk-in closet addition
- 125 days
- 21
- 2
Likely to sell faster than
Zillow last checked:
Listing updated:
Listed by:
Laura Connock 513-374-5560,
Coldwell Banker Realty 513-777-7900
Source: Cincy MLS,MLS#: 1879982 Originating MLS: Cincinnati Area Multiple Listing Service
Originating MLS: Cincinnati Area Multiple Listing Service
Facts & features
Interior
Bedrooms & bathrooms
- Bedrooms: 4
- Bathrooms: 2
- Full bathrooms: 2
Primary bedroom
- Features: Bath Adjoins, Walk-In Closet(s)
- Level: First
- Area: 195
- Dimensions: 15 x 13
Bedroom 2
- Level: Second
- Area: 117
- Dimensions: 13 x 9
Bedroom 3
- Level: Second
- Area: 182
- Dimensions: 14 x 13
Bedroom 4
- Level: Second
- Area: 130
- Dimensions: 13 x 10
Bedroom 5
- Area: 0
- Dimensions: 0 x 0
Primary bathroom
- Features: Shower, Double Vanity, Jetted Tub
Bathroom 1
- Features: Full
- Level: First
Bathroom 2
- Features: Full
- Level: Second
Dining room
- Features: Fireplace, Wood Floor
- Level: Second
- Area: 117
- Dimensions: 13 x 9
Family room
- Features: Window Treatment, Laminate Floor
- Area: 240
- Dimensions: 20 x 12
Kitchen
- Features: Counter Bar, Eat-in Kitchen, Tile Floor, Window Treatment, Wood Floor
- Area: 110
- Dimensions: 10 x 11
Living room
- Features: Window Treatment, Wood Floor
- Area: 312
- Dimensions: 24 x 13
Office
- Area: 0
- Dimensions: 0 x 0
Heating
- Forced Air, Gas
Cooling
- Central Air
Appliances
- Included: Dishwasher, Microwave, Oven/Range, Refrigerator, Gas Water Heater
Features
- Ceiling Fan(s)
- Windows: Storm Window(s), Double Hung
- Basement: None
- Fireplace features: Dining Room
Interior area
- Total structure area: 2,380
- Total interior livable area: 2,380 sqft
Video & virtual tour
Property
Parking
- Total spaces: 2
- Parking features: On Street, Driveway
- Garage spaces: 2
- Has uncovered spaces: Yes
Features
- Levels: Two
- Stories: 2
- Patio & porch: Patio
Lot
- Size: 0.3 Acres
- Dimensions: 90 x 150
- Features: Corner Lot, Less than .5 Acre
Details
- Parcel number: 5920004028700
- Zoning description: Residential
Construction
Type & style
- Home type: SingleFamily
- Architectural style: Ranch
- Property subtype: Single Family Residence
Materials
- Brick, Wood Siding
- Foundation: Concrete Perimeter
- Roof: Shingle
Condition
- New construction: No
- Year built: 1956
Utilities & green energy
- Gas: Natural
- Sewer: Public Sewer
- Water: Public
Community & HOA
HOA
- Has HOA: No
Location
- Region: Cincinnati
Financial & listing details
- Price per square foot: $193/sqft
- Tax assessed value: $355,000
- Annual tax amount: $7,568
- Date on market: 5/28/2026
- Listing terms: No Special Financing
Estimated market value
Not available
Estimated sales range
Not available
Not available
Price history
| Date | Event | Price |
|---|---|---|
| 6/27/2026 | Pending sale | $460,000$193/sqft |
Source:  Cincy MLS #1879982 Report a problem Cincy MLS #1879982 Report a problem | ||
| 6/26/2026 | Listing removed | $2,700$1/sqft |
Source: Zillow Rentals Report a problem | ||
| 6/15/2026 | Listed for rent | $2,700$1/sqft |
Source: Zillow Rentals Report a problem | ||
| 6/10/2026 | Price change | $460,000-3.2%$193/sqft |
Source: Cincy MLS #1879982 Report a problem | ||
| 5/28/2026 | Listed for sale | $475,000+33.8%$200/sqft |
Source: Cincy MLS #1879982 Report a problem | ||
| 2/26/2021 | Sold | $355,000-3.4%$149/sqft |
Source: Cincy MLS #1686864 Report a problem | ||
| 1/28/2021 | Pending sale | $367,500$154/sqft |
Source: RE/MAX Preferred Group #1686864 Report a problem | ||
| 1/22/2021 | Listed for sale | $367,500$154/sqft |
Source: RE/MAX Preferred Group #1686864 Report a problem | ||
| 1/22/2021 | Pending sale | $367,500-3%$154/sqft |
Source: Cincy MLS #1686864 Report a problem | ||
| 1/7/2021 | Listed for sale | $378,900+140.6%$159/sqft |
Source: Cincy MLS #1686864 Report a problem | ||
| 8/31/1998 | Sold | $157,500$66/sqft |
Source: Cincy MLS #638292 Report a problem | ||
Public tax history
| Year | Property taxes | Tax assessment |
|---|---|---|
| 2025 | $7,568 +2.3% | $124,250 |
| 2024 | $7,396 +8.5% | $124,250 |
| 2023 | $6,815 +12% | $124,250 +38.5% |
| 2022 | $6,085 +0.3% | $89,733 |
| 2021 | $6,064 | $89,733 |
| 2020 | $6,064 +7.1% | $89,733 +16% |
| 2019 | $5,660 +4.4% | $77,354 |
| 2018 | $5,422 | $77,354 |
| 2017 | $5,422 +13.3% | $77,354 -0.7% |
| 2016 | $4,785 | $77,917 |
| 2015 | $4,785 -0.2% | $77,917 |
| 2014 | $4,797 +6.3% | $77,917 +11% |
| 2013 | $4,514 -0.3% | $70,197 |
| 2012 | $4,526 +8.7% | $70,197 |
| 2011 | $4,162 -5.9% | $70,197 -11.4% |
| 2010 | $4,423 +2.3% | $79,209 |
| 2009 | $4,321 +2.1% | $79,209 |
| 2008 | $4,232 -1.2% | $79,209 -1% |
| 2007 | $4,282 +0.6% | $80,010 |
| 2006 | $4,256 -1% | $80,010 |
| 2005 | $4,300 +36.6% | $80,010 +26.9% |
| 2003 | $3,148 -1.9% | $63,070 |
| 2002 | $3,208 +22.2% | $63,070 +12.5% |
| 2001 | $2,625 +8.6% | $56,070 |
| 2000 | $2,418 | $56,070 |
Find assessor info on the county website
Monthly payment
Est. payment
Payment breakdown
Explore the cost of this home by adjusting the details. Changes won't be saved.Climate risks
Neighborhood: 45215


Similar homes
- $430,0004 bd2 ba3.2k sqft119 Forest Ave, Cincinnati, OH 45215For Sale
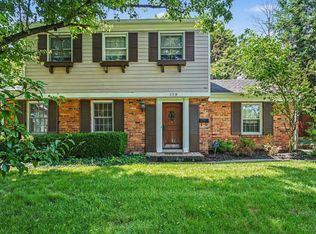
 MLS ID #1881241, Ariel Sizemore, Keller Williams Distinctive RE. Cincy MLS
 - $559,9004 bd3 ba2.7k sqft215 Compton Rd, Cincinnati, OH 45215For Sale
 MLS ID #1885796, Jason A. Sheppard, Coldwell Banker Realty. Cincy MLS
 - $313,0003 bd2 ba1.5k sqft1415 West Ave, Cincinnati, OH 45215For Sale
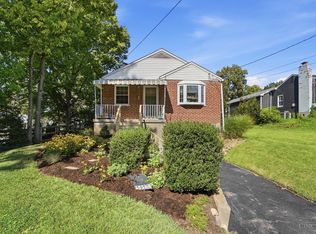 MLS ID #1891235, Jennifer Drescher, Cincy Flat Fee, LLC. Cincy MLS
 - $465,0004 bd3 ba1.8k sqft2840 Pine Grove Ave, Cincinnati, OH 45208For Sale
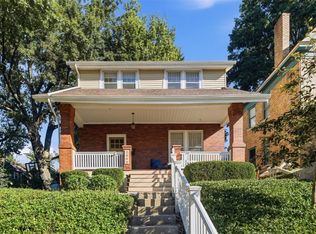
 MLS ID #969955, Stefanie A. Creech, Comey & Shepherd REALTORS. DABR MLS
 - $650,0004 bd3 ba2.9k sqft211 Hilltop Ln, Cincinnati, OH 45215For SaleMLS ID #1891027, Kelly M Whelan, Sibcy Cline, Inc.. Cincy MLS
- $380,0004 bd2 ba1.7k sqft9520 West Ave, Cincinnati, OH 45242For SaleMLS ID #1895111, Kristine M Green, Coldwell Banker Realty. Cincy MLS
- $469,0004 bd2 ba1.7k sqft4314 Ivanhoe Ave, Cincinnati, OH 45212For SaleMLS ID #1892069, Ashton E Ratliff, Coldwell Banker Realty. Cincy MLS
- $470,0003 bd3 ba2k sqft10421 Twinkle Ln, Cincinnati, OH 45242For SaleMLS ID #1883030, Debbie Weigand, Coldwell Banker Realty. Cincy MLS
- $459,9003 bd4 ba2.4k sqft699 Eversole Rd, Cincinnati, OH 45230For SaleMLS ID #1893227, Roy D Webb, Realtown Realty LLC. Cincy MLS
- $434,9003 bd3 ba2.2k sqft1207 Isis Ave, Cincinnati, OH 45208For SaleMLS ID #1895112, Rick J Finn, Coldwell Banker Realty. Cincy MLS
- $469,0004 bd3 ba1.8k sqft6993 E Galbraith Rd, Cincinnati, OH 45243For SaleMLS ID #1890353, Danielle Sears, Sibcy Cline, Inc.. Cincy MLS
- $409,9004 bd4 ba3.2k sqft4390 Jessup Rd, Cincinnati, OH 45247For SaleMLS ID #1894202, Karen S Taylor, Comey & Shepherd. Cincy MLS
- $429,9003 bd3 ba2k sqft8881 Paw Paw Ln, Cincinnati, OH 45236For SaleMLS ID #1884388, Eric Gross, eXp Realty. Cincy MLS
- $332,5003 bd1 ba2k sqft9084 Arrowhead Ct, Cincinnati, OH 45231For SaleMLS ID #1892680, Paige von Hoffmann, Coldwell Banker Realty. Cincy MLS
- $325,0004 bd3 ba1.9k sqft11962 Cedarcreek Dr, Cincinnati, OH 45240For SaleMLS ID #1895494, Bryan Smith, eXp Realty. Cincy MLS
- $474,0004 bd4 ba2.9k sqft8042 Quail Meadow Ln, West Chester, OH 45069For SaleMLS ID #1890394, Chuda Mainali, Red 1 Realty, LLC. Cincy MLS
- $499,9005 bd4 ba2.2k sqft3931 Leyman Dr, Cincinnati, OH 45229For SaleMLS ID #1878791, Nikki M Hayden, Private Real Estate Collection. Cincy MLS
- $515,0004 bd4 ba2.1k sqft10789 Kinglet Cir, Cincinnati, OH 45249For SaleMLS ID #1886996, Amy Deger, Coldwell Banker Realty. Cincy MLS
- $475,0004 bd3 ba2.8k sqft7859 Ayerdayl Ln, Cincinnati, OH 45255For SaleMLS ID #1890171, Brittney Lovdal, Keller Williams Advisors. Cincy MLS
- $525,0004 bd4 ba1.7k sqft413 Tarkington Ln, Loveland, OH 45140For SaleMLS ID #1893195, Riley Mullins, Plum Tree Realty. Cincy MLS
