Thoughtfully updated and exceptionally versatile, this home offers 4 bedrooms and 3 en-suite baths with a flexible layout ideal for multigenerational living. Oversized rooms, multiple primary suite options, and generous walk-in closets provide comfort and functionality throughout.
The kitchen is both stylish and practical, featuring an island with sink, unique glass block windows for natural light and privacy, double oven, touch faucet, and appliance garage. A charming coffee nook and built-in desk add everyday convenience.
The spacious primary suite (updated 2015) includes a sitting area and abundant natural light. The accessible bath offers a jetted tub, separate shower, dual sinks, vanity, and linen closet.
Designed with accessibility in mind, the home includes no-step entry, 3-ft wide doorways, lever-style handles, built-in shower seat with hand wand, and a heated primary bath floor.
Peaceful outdoor living with 8 Japanese maples, mature landscaping, vibrant azaleas, and a dedicated cutting garden. Sandy loam soil and a 12-zone sprinkler system make maintenance easy.
Additional features include a detached garage with 20x16-ft workshop space, circle drive, front door mail delivery, whole-home surge protection, EV charger, and smart garage door. Conveniently located with quick access to I-30, approximately 20 minutes to both Dallas and Fort Worth.
Major 2000 renovation includes electrical rewire with new panels, updated HVAC systems and ductwork, added insulation, reconfigured plumbing with dual PEX systems and manifolds, two 50-gallon water heaters, expanded baths, updated windows and sliding doors, Hardie siding, and a 50-year metal roof (~15 years old). Interior enhancements include KraftMaid cabinetry and improved kitchen layout.
Select items convey, including office cabinetry and desk, freestanding desk, black living room cabinet, utility room refrigerator, sisal rug, extra flooring, workshop benches, and laundry room baskets.
Sold
Price Unknown
1204 Forrest Dr, Arlington, TX 76012
4beds
3,894sqft
Single Family Residence
Built in 1959
0.5 Acres Lot
$661,100 Zestimate®
$--/sqft
$3,241 Estimated rent
Home value
$661,100
$615,000 - $707,000
$3,241/mo
Zestimate® history
Owner options
List your home for rent
$3,241/mo
Rent Zestimate®
Find your next renter with Zillow Rental Manager. Plus, with online applications, you can quickly screen prospective tenants – for free.
$3,241/mo
Rent Zestimate®
Refinance and save
Refinancing to a lower rate could help reduce your monthly payments and save thousands over the life of the loan.
Explore your selling options
Work with a Zillow partner agent
Leverage their expertise and Zillow's premium Showcase listings to get your home seen by more buyers.
Get startedList with your own agent
Get your home in front of millions of buyers by listing it on Zillow.
Learn how to do itSell it yourself
Take full control of how buyers see your home on Zillow by listing For Sale by Owner (FSBO).
List your homeWhat's special
Built-in deskCutting gardenBeautiful outdoor settingAppliance garageOversized roomsNew windows and doorsImproved kitchen layout
Zillow last checked:
Listing updated:
Listed by:
Renee Benson 0683952 855-450-0442,
Real Broker, LLC 855-450-0442
Bought with:
Elizabeth Deane, 0456516
TDT Realtors
Source: NTREIS,MLS#: 21223636
Facts & features
Interior
Bedrooms & bathrooms
- Bedrooms: 4
- Bathrooms: 4
- Full bathrooms: 3
- 1/2 bathrooms: 1
Primary bedroom
- Features: Ceiling Fan(s), En Suite Bathroom, Sitting Area in Primary, Walk-In Closet(s)
- Level: First
- Dimensions: 21 x 14
Primary bedroom
- Features: Ceiling Fan(s), En Suite Bathroom, Sitting Area in Primary, Walk-In Closet(s)
- Level: Second
- Dimensions: 22 x 14
Primary bedroom
- Features: Built-in Features, Ceiling Fan(s), En Suite Bathroom, Sitting Area in Primary, Walk-In Closet(s)
- Level: Second
- Dimensions: 23 x 19
Bedroom
- Features: Ceiling Fan(s), Walk-In Closet(s)
- Level: First
- Dimensions: 16 x 14
Primary bathroom
- Features: Built-in Features, Dual Sinks, En Suite Bathroom, Granite Counters, Jetted Tub, Linen Closet, Separate Shower
- Level: First
- Dimensions: 15 x 10
Primary bathroom
- Features: Built-in Features, Dual Sinks, En Suite Bathroom, Jetted Tub, Linen Closet, Separate Shower, Walk-In Closet(s)
- Level: Second
- Dimensions: 11 x 11
Primary bathroom
- Features: Built-in Features, En Suite Bathroom, Separate Shower
- Level: Second
- Dimensions: 8 x 8
Breakfast room nook
- Features: Breakfast Bar, Granite Counters, Kitchen Island
- Level: First
- Dimensions: 22 x 10
Dining room
- Features: Built-in Features
- Level: First
- Dimensions: 18 x 15
Family room
- Features: Ceiling Fan(s), Fireplace
- Level: First
- Dimensions: 25 x 16
Half bath
- Level: First
- Dimensions: 5 x 5
Kitchen
- Features: Built-in Features, Dual Sinks, Granite Counters, Kitchen Island, Pantry, Sink
- Level: First
- Dimensions: 17 x 13
Living room
- Features: Built-in Features, Ceiling Fan(s)
- Level: First
- Dimensions: 14 x 12
Office
- Features: Built-in Features, Ceiling Fan(s)
- Level: First
- Dimensions: 15 x 14
Utility room
- Features: Built-in Features, Utility Room, Utility Sink
- Level: First
- Dimensions: 10 x 10
Heating
- Central, Fireplace(s), Natural Gas
Cooling
- Central Air, Ceiling Fan(s), Electric
Appliances
- Included: Double Oven, Dishwasher, Electric Cooktop, Electric Oven, Disposal
Features
- Built-in Features, Granite Counters, High Speed Internet, In-Law Floorplan, Kitchen Island, Multiple Master Suites, Open Floorplan, Pantry, Cable TV, Walk-In Closet(s)
- Flooring: Hardwood, Luxury Vinyl Plank, Tile
- Has basement: No
- Number of fireplaces: 1
- Fireplace features: Gas Log, Gas Starter, Masonry
Interior area
- Total interior livable area: 3,894 sqft
Property
Parking
- Total spaces: 2
- Parking features: Additional Parking, Circular Driveway, Door-Multi, Electric Vehicle Charging Station(s), Garage, Garage Door Opener, Oversized, Boat, RV Access/Parking
- Garage spaces: 2
Features
- Levels: Two
- Stories: 2
- Patio & porch: Front Porch, Covered
- Exterior features: Rain Gutters
- Pool features: None
- Fencing: Back Yard,Chain Link,Fenced,Wood
Lot
- Size: 0.5 Acres
- Features: Back Yard, Interior Lot, Lawn, Landscaped, Many Trees, Sprinkler System, Few Trees
Details
- Additional structures: Garage(s), RV/Boat Storage, Workshop
- Parcel number: 00733679
Construction
Type & style
- Home type: SingleFamily
- Architectural style: Farmhouse,Modern,Detached
- Property subtype: Single Family Residence
Materials
- Brick
- Foundation: Slab
- Roof: Metal
Condition
- Year built: 1959
Utilities & green energy
- Sewer: Public Sewer
- Water: Public
- Utilities for property: Electricity Connected, Natural Gas Available, Sewer Available, Water Available, Cable Available
Community & HOA
Community
- Features: Curbs
- Subdivision: Double Y Wooded Estate Add
HOA
- Has HOA: No
Location
- Region: Arlington
Financial & listing details
- Tax assessed value: $606,804
- Annual tax amount: $11,041
- Date on market: 4/9/2026
- Cumulative days on market: 14 days
- Listing terms: Cash,Conventional,FHA,VA Loan
- Exclusions: NONE
Price history
| Date | Event | Price |
|---|---|---|
| 6/4/2026 | Sold | -- |
Source: NTREIS #21223636 Report a problem | ||
| 4/29/2026 | Pending sale | $665,000$171/sqft |
Source: NTREIS #21223636 Report a problem | ||
| 4/23/2026 | Contingent | $665,000$171/sqft |
Source: NTREIS #21223636 Report a problem | ||
| 4/9/2026 | Listed for sale | $665,000$171/sqft |
Source: NTREIS #21223636 Report a problem | ||
Public tax history
| Year | Property taxes | Tax assessment |
|---|---|---|
| 2025 | $4,497 -18% | $606,804 |
| 2024 | $5,486 -14.6% | $606,804 +2.2% |
| 2023 | $6,420 -12.7% | $593,506 +35.8% |
| 2022 | $7,357 -8.9% | $437,000 +26.7% |
| 2021 | $8,079 -1.8% | $345,026 -0.4% |
| 2020 | $8,224 +10.3% | $346,486 -0.4% |
| 2019 | $7,459 +6.8% | $347,988 +17.4% |
| 2018 | $6,985 -1% | $296,506 -0.4% |
| 2017 | $7,052 +8.6% | $297,757 -7.8% |
| 2016 | $6,492 +9% | $322,909 +31.5% |
| 2015 | $5,955 | $245,500 |
| 2014 | $5,955 | $245,500 |
| 2013 | -- | $245,500 +0.6% |
| 2012 | -- | $244,000 |
| 2011 | -- | $244,000 +7.1% |
| 2010 | -- | $227,800 -4.8% |
| 2009 | -- | $239,400 +7.6% |
| 2008 | -- | $222,400 -4.2% |
| 2007 | -- | $232,100 |
| 2006 | -- | $232,100 |
| 2005 | -- | $232,100 |
| 2004 | -- | $232,100 +7.5% |
| 2003 | -- | $215,900 +13.6% |
| 2002 | -- | $190,000 |
| 2001 | -- | $190,000 +58.7% |
| 2000 | -- | $119,700 |
Find assessor info on the county website
Neighborhood: Central
Nearby homes
- $394,7003 bd2 ba2.1k sqft1200 Forrest Dr, Arlington, TX 76012Off Market
- $303,6003 bd1 ba1.6k sqft1208 Forrest Dr, Arlington, TX 76012Off Market
- $277,6003 bd2 ba1.5k sqft1606 Sylvan Dr, Arlington, TX 76012Off Market
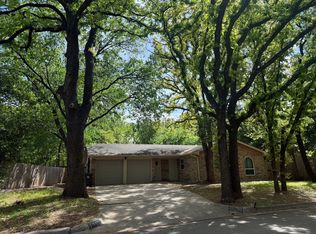
- $318,4003 bd2 ba1.5k sqft1128 Forrest Dr, Arlington, TX 76012Off Market
- $425,1003 bd2 ba2.4k sqft1205 N Fielder Rd, Arlington, TX 76012Off Market
- $362,2004 bd2 ba2k sqft1201 N Fielder Rd, Arlington, TX 76012Off Market
- $422,5003 bd3 ba2.5k sqft1209 N Fielder Rd, Arlington, TX 76012Off Market
- $334,1003 bd2 ba1.9k sqft1205 Forrest Dr, Arlington, TX 76012Off Market
Nearby schools
GreatSchools rating
- 3/10Webb Elementary SchoolGrades: PK-6Distance: 0.9 mi
- 5/10Shackelford Junior High SchoolGrades: 7-8Distance: 1.1 mi
- 2/10Lamar High SchoolGrades: 9-12Distance: 0.8 mi
Schools provided by the listing agent
- Elementary: Wimbish
- Middle: Shackelford
- High: Lamar
- District: Arlington ISD
Source: NTREIS. This data may not be complete. We recommend contacting the local school district to confirm school assignments for this home.
Get a cash offer in 3 minutes
Find out how much your home could sell for in as little as 3 minutes with a no-obligation cash offer.
Estimated market value
$661,100
Get a cash offer in 3 minutes
Find out how much your home could sell for in as little as 3 minutes with a no-obligation cash offer.
Estimated market value
$661,100
- Texas
- Tarrant County
- Arlington
- 76012
- Central
- 1204 Forrest Dr
