Skip main navigation
Off market
  • $452,200

    1204 Foxglove Ln, Sheboygan Falls, WI 53085

    4beds
    2,604sqft
    SingleFamily
    Built in 2002
    0.37 Acres Lot
    $452,200 Zestimate®
    $174/sqft
    $2,960 Estimated rent

    Home value

    $452,200

    $430,000 - $475,000

    $2,960/mo

    Zestimate® history
    Loading
    Loading...

    Owner options

    List your home for rent

    $2,960/mo

    Rent Zestimate®

    Find your next renter with Zillow Rental Manager. Plus, with online applications, you can quickly screen prospective tenants – for free.

    Learn more

    $2,960/mo

    Rent Zestimate®

    Refinance and save

    $2,953/mo

    Est. payment

    Refinancing to a lower rate could help reduce your monthly payments and save thousands over the life of the loan.

    See today's rates

    $2,953/mo

    Est. payment

    Explore your selling options

    Work with a Zillow partner agent

    Leverage their expertise and Zillow's premium Showcase listings to get your home seen by more buyers.

    Get started

    List with your own agent

    Get your home in front of millions of buyers by listing it on Zillow.

    Learn how to do it

    Sell it yourself

    Take full control of how buyers see your home on Zillow by listing For Sale by Owner (FSBO).

    List your home

    What's special

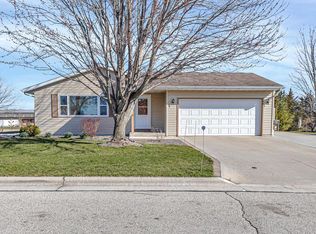
    Beautiful 4-bedroom ranch in desirable Westwynde Bluffs subdivision in Sheboygan Falls. High-end finishes include laminate plank flooring throughout the first level, Cambria quartz countertops in the kitchen, herringbone patterned tile backsplash, modern light fixtures, Kohler bathroom fixtures and faucets. The living room features gas fireplace and large bay window and leads into the dining room, with patio door leading to large updated deck with pergola, and concrete patio area. The beautiful kitchen includes all of the stainless steel appliances, stunning Cambria countertops, tile backsplash, granite Blanco sink, Kohler faucet, and features a large snack bar. The laundry room features cabinetry, accent wall, open shelving, modern light fixture, and includes the Samsung washer and dryer. A convenient mudroom is located right off of the finished garage with tile flooring. Large master bedroom features a huge walk-in closet, and full bath with granite countertop. Two additional nice sized bedrooms and additional full bath complete the first level. Professionally finished lower level features large egress windows which bring in welcomed daylight. The family room is very sizeable, and a wet bar provides convenience when entertaining family and friends. A bedroom, half bath, kids play nook and huge storage area, and separate workshop area round out the lower level. Outside, you will find an attached extra wide third car garage, professional landscaping that includes beautiful trees, roses that bloom from spring to fall, Curb-it edging and river rock. The private, spacious lot has plenty of open spaces for play time! Call to schedule your personal viewing of this lovely, well-kept home, with high-end finishes, sprawling living spaces, and large lot with beautiful outside living possibilities. All of this in a perfect location close to schools, shopping, YMCA, library and restaurants.

    This property is off market, which means it's not currently listed for sale or rent on Zillow. This may be different from what's available on other websites or public sources.

    Facts & features

    Interior

    Bedrooms & bathrooms
    • Bedrooms: 4
    • Bathrooms: 3
    • Full bathrooms: 2
    • 1/2 bathrooms: 1
    Heating
    • Forced air
    Cooling
    • Central
    Appliances
    • Included: Dishwasher, Dryer, Garbage disposal, Microwave, Range / Oven, Refrigerator, Washer
    Features
    • Flooring: Tile, Carpet, Laminate
    • Basement: Finished
    • Has fireplace: Yes
    Interior area
    • Total interior livable area: 2,604 sqft

    Property

    Parking
    • Parking features: Garage - Attached
    Lot
    • Size: 0.37 Acres
    Details
    • Parcel number: 59282919702

    Construction

    Type & style
    • Home type: SingleFamily
    Condition
    • Year built: 2002

    Community & HOA

    Location
    • Region: Sheboygan Falls

    Financial & listing details

    • Price per square foot: $174/sqft
    • Tax assessed value: $371,000
    • Annual tax amount: $5,361

    Price history

    DateEventPrice
    3/24/2021Listing removed--
    Source: Owner Report a problem
    6/4/2020Sold$275,000-1.8%$106/sqft
    Source: Public Record Report a problem
    4/5/2020Pending sale$279,900$107/sqft
    Source: Owner Report a problem
    3/24/2020Listed for sale$279,900$107/sqft
    Source: Owner Report a problem

    Public tax history

    YearProperty taxesTax assessment
    2024$5,361 +16.5%$371,000 +60.5%
    2023$4,603 +2.4%$231,200 +1.2%
    2022$4,497 -1.8%$228,400
    2021$4,577 +0.9%$228,400
    2020$4,537 -12.2%$228,400
    2019$5,169 +1.6%$228,400
    2018$5,088 +1.3%$228,400
    2017$5,021 +11.3%$228,400
    2016$4,509 -1.2%$228,400
    2015$4,563 -0.3%$228,400
    2014$4,574 +4.1%$228,400 +3.5%
    2013$4,396 +1.2%$220,600
    2012$4,342 +1.4%$220,600
    2011$4,281 +1.9%$220,600
    2010$4,202 +4.5%$220,600
    2009$4,021 +5.2%$220,600
    2008$3,823 +13.9%$220,600 +54.8%
    2007$3,357 +5.6%$142,500
    2006$3,179 -1.7%$142,500 0%
    2005$3,233 -5%$142,505 +0%
    2004$3,401 +3.6%$142,500
    2003$3,284 +755.5%$142,500 +723.7%
    2002$384 $17,300
    Find assessor info on the county website

    Neighborhood: 53085

    Nearby schools

    GreatSchools rating
    Get a cash offer in 3 minutes
    Find out how much your home could sell for in as little as 3 minutes with a no-obligation cash offer.
    Estimated market value
    $452,200
    Get a cash offer in 3 minutes
    Find out how much your home could sell for in as little as 3 minutes with a no-obligation cash offer.
    Estimated market value
    $452,200