Skip main navigation
Sold for $1,500,000
Street View
  • Listing Provided by: Swell Property
    Bought with: Coldwell Banker Realty
    $1,500,000

    1204 Gable Ct, San Marcos, CA 92069

    4beds
    3,548sqft
    Single Family Residence
    Built in 2021
    0.49 Acres Lot
    $726,300 Zestimate®
    $423/sqft
    $6,847 Estimated rent

    Home value

    $726,300

    $668,000 - $784,000

    $6,847/mo

    Zestimate® history
    Loading
    Loading...

    Owner options

    List your home for rent

    $6,847/mo

    Rent Zestimate®

    Find your next renter with Zillow Rental Manager. Plus, with online applications, you can quickly screen prospective tenants – for free.

    Learn more

    $6,847/mo

    Rent Zestimate®

    Refinance and save

    $9,981/mo

    Est. payment

    Refinancing to a lower rate could help reduce your monthly payments and save thousands over the life of the loan.

    See today's rates

    $9,981/mo

    Est. payment

    Explore your selling options

    Work with a Zillow partner agent

    Leverage their expertise and Zillow's premium Showcase listings to get your home seen by more buyers.

    Get started

    List with your own agent

    Get your home in front of millions of buyers by listing it on Zillow.

    Learn how to do it

    Sell it yourself

    Take full control of how buyers see your home on Zillow by listing For Sale by Owner (FSBO).

    List your home

    What's special

    Expansive kitchenQuiet cul-de-sacDedicated officeGenerous islandRaised vegetable gardenCustom door casingsCrown molding
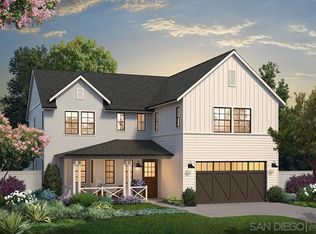
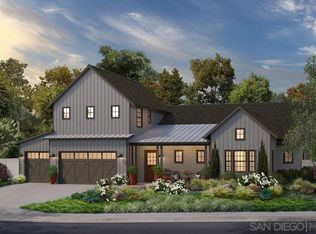
    Discover refined, private living at 1204 Gable Court, a nearly new residence perfectly positioned at the end of a quiet cul-de-sac within an intimate community of just twenty homes. With no home on one side, this property offers a rare sense of space, privacy, and tranquility—paired with impeccable, move-in-ready condition that truly sets it apart. Adding to its appeal is a rare opportunity to assume the seller’s VA loan at an exceptional 2.5% interest rate (buyer to qualify), offering significant long-term savings and a compelling advantage in today’s rate environment. Inside, upgraded vinyl plank flooring, crown molding, and custom door casings create a refined first impression. The layout flows seamlessly from a formal dining room into an expansive kitchen with a generous island, self-closing cabinetry, and abundant storage. The kitchen opens to a warm living area centered around a fireplace, while a wall of five-panel bi-fold doors creates effortless indoor-outdoor living. The backyard is thoughtfully designed with low-maintenance, drought-tolerant landscaping, a raised vegetable garden, and a covered patio ideal for year-round enjoyment—perfectly suited to the home’s peaceful, private setting. The main level includes a private bedroom with an en suite bath, ideal for guests or multi-generational living. Upstairs, a bright loft offers flexible living space alongside a dedicated office, two additional bedrooms, a well-appointed laundry room, and a serene primary suite with generous closet space and a sleek, modern bath. Located just moments from Richland Elementary, shopping, and major freeway access, this home offers the best of both worlds—quiet seclusion without sacrificing convenience. Meticulously maintained and offered by motivated sellers, 1204 Gable Court represents an exceptional opportunity and outstanding value in today’s market.

    Zillow last checked:

    Listing updated:

    Listing Provided by:

    Drew Davis DRE #01373511 drew.davis@compass.com,

    Swell Property

    Bought with:

    Todd Fortney, DRE #01258197

    Coldwell Banker Realty

    Source: CRMLS,MLS#: NDP2600359MLS LogoOriginating MLS: California Regional MLS (North San Diego County & Pacific Southwest AORs)

    Facts & features

    Interior

    Bedrooms & bathrooms
    • Bedrooms: 4
    • Bathrooms: 5
    • Full bathrooms: 4
    • 1/2 bathrooms: 1
    • Main level bathrooms: 2
    • Main level bedrooms: 1
    Primary bedroom
    • Features: Primary Suite
    Bedroom
    • Features: Bedroom on Main Level
    Other
    • Features: Walk-In Closet(s)
    Heating
    • Central, Forced Air
    Cooling
    • Central Air, Whole House Fan
    Appliances
    • Included: Dishwasher, Disposal, Gas Range, Microwave, Refrigerator, Water Heater
    • Laundry: Laundry Room
    Features
    • Bedroom on Main Level, Loft, Primary Suite, Walk-In Closet(s)
    • Has fireplace: Yes
    • Fireplace features: Living Room
    • Common walls with other units/homes: No Common Walls
    Interior area
    • Total interior livable area: 3,548 sqft

    Property

    Parking
    • Total spaces: 2
    • Parking features: Door-Single, Driveway, Garage, On Street
    • Attached garage spaces: 2
    Features
    • Levels: Two
    • Stories: 2
    • Entry location: 1
    • Pool features: None
    • Has view: Yes
    • View description: Hills
    Lot
    • Size: 0.49 Acres
    • Features: Back Yard, Cul-De-Sac, Front Yard, Sprinklers Timer
    Details
    • Parcel number: 2182211600
    • Zoning: R-1:SINGLE FAM-RES
    • Special conditions: Standard

    Construction

    Type & style
    • Home type: SingleFamily
    • Property subtype: Single Family Residence
    Condition
    • Year built: 2021

    Community & neighborhood

    Community
    • Community features: Curbs, Suburban, Sidewalks
    Location
    • Region: San Marcos

    HOA & financial

    HOA
    • Has HOA: Yes
    • HOA fee: $350 monthly
    • Amenities included: Maintenance Grounds
    • Association name: Orchard Knolls HOA
    • Association phone: 714-285-2626

    Other

    Other facts
    • Listing terms: Cash,Conventional,VA Loan

    Price history

    DateEventPrice
    3/26/2026Sold$1,500,000-3.2%$423/sqft
    Source: CRMLS #NDP2600359 Report a problem
    2/5/2026Pending sale$1,549,000$437/sqft
    Source: CRMLS #NDP2600359 Report a problem
    1/12/2026Listed for sale$1,549,000-11.5%$437/sqft
    Source: CRMLS #NDP2600359 Report a problem
    7/3/2025Listing removed$1,750,000$493/sqft
    Source: SDMLS #NDP2501154 Report a problem
    6/23/2025Listed for sale$1,750,000+40.3%$493/sqft
    Source: SDMLS #NDP2501154 Report a problem
    10/12/2021Sold$1,247,489+4.6%$352/sqft
    Source: SDMLS #210010276 Report a problem
    7/20/2021Pending sale$1,192,900$336/sqft
    Source: SDMLS #210010276 Report a problem
    6/9/2021Listing removed--
    Source: SDMLS Report a problem
    5/23/2021Price change$1,192,900+1.4%$336/sqft
    Source: SDMLS #210010276 Report a problem
    4/20/2021Listed for sale$1,175,900$331/sqft
    Source: SDMLS #210010276 Report a problem

    Public tax history

    YearProperty taxesTax assessment
    2025$13,345 +5.3%$1,323,843 +2%
    2024$12,671 +1.4%$1,297,886 +2%
    2023$12,497 -11.3%$1,272,438 +2%
    2022$14,084 +961.9%$1,247,489 +1134.7%
    2021$1,326 $101,036

    Find assessor info on the county website

    Neighborhood: 92069

    Nearby schools

    GreatSchools rating
    Get a cash offer in 3 minutes
    Find out how much your home could sell for in as little as 3 minutes with a no-obligation cash offer.
    Estimated market value
    $726,300
    Get a cash offer in 3 minutes
    Find out how much your home could sell for in as little as 3 minutes with a no-obligation cash offer.
    Estimated market value
    $726,300