Well-kept and Maintain Beautiful 4 Bedroom, 2.5 Bath Home where Value, Style, and Class meet! Fresh Paint & New Carpet!!! Open Floor Plan features. Formal Dining Rm, Kitchen with Huge Island and granite Countertops. Hardwood Floors throughout downstairs. Spacious Master Suite with Spa Bath, plus three more bedrooms with ample closet space and a Separate Laundry Rm. Covered Patio, superb landscaping, 2-car Garage w/Stone, neighborhood Pool, Park and Sidewalks. Convenient to Downtown Raleigh, North Hills and So Much More! Two story newly renovated home at Cheswick Subdivision that contains 4 Bedroom 2.5 Bath! Open Floor Plan features Formal Dining Rm, Kitchen with Huge Island & Granite Countertops. Refrigerator, Washer & Dryer included. Hardwood Floors throughout downstairs. Spacious Master Suite with Spa Bath, three more bedrooms with ample closet space and Separate Laundry Rm. Covered Patio, superb landscaping, 2-Car Garage w/Stone, neighborhood Pool, Park and Sidewalks. Convenient to Downtown Raleigh, North Hills and So Much More.
Sold for $415,000
$415,000
1204 Gaby Ln, Knightdale, NC 27545
4beds
2,360sqft
Single Family Residence, Residential
Built in 2016
7,405 Square Feet Lot
$411,100 Zestimate®
$176/sqft
$2,369 Estimated rent
Home value
$411,100
$391,000 - $432,000
$2,369/mo
Zestimate® history
Owner options
List your home for rent
$2,369/mo
Rent Zestimate®
Find your next renter with Zillow Rental Manager. Plus, with online applications, you can quickly screen prospective tenants – for free.
$2,369/mo
Rent Zestimate®
Refinance and save
$2,886/mo
Est. payment
Refinancing to a lower rate could help reduce your monthly payments and save thousands over the life of the loan.
$2,886/mo
Est. payment
Explore your selling options
Work with a Zillow partner agent
Leverage their expertise and Zillow's premium Showcase listings to get your home seen by more buyers.
Get startedList with your own agent
Get your home in front of millions of buyers by listing it on Zillow.
Learn how to do itSell it yourself
Take full control of how buyers see your home on Zillow by listing For Sale by Owner (FSBO).
List your homeWhat's special
Zillow last checked:
Listing updated:
Listed by:
Nasim Saleh 919-561-4034,
Costello Real Estate & Investm
Bought with:
Yandry Mastromihalis, 323051
eXp Realty, LLC - C
Source: Doorify MLS,MLS#: 10002364
Facts & features
Interior
Bedrooms & bathrooms
- Bedrooms: 4
- Bathrooms: 3
- Full bathrooms: 2
- 1/2 bathrooms: 1
Heating
- Central, ENERGY STAR Qualified Equipment, Hot Water, Natural Gas
Cooling
- Ceiling Fan(s), Central Air, Electric, ENERGY STAR Qualified Equipment, Window Unit(s)
Appliances
- Included: Built-In Gas Oven, Cooktop, Dishwasher, Disposal, Dryer, Electric Cooktop, Electric Oven, ENERGY STAR Qualified Appliances, ENERGY STAR Qualified Dishwasher, ENERGY STAR Qualified Dryer, ENERGY STAR Qualified Freezer, ENERGY STAR Qualified Refrigerator, ENERGY STAR Qualified Washer, Exhaust Fan, Free-Standing Electric Oven, Gas Water Heater, Microwave, Oven, Refrigerator, Self Cleaning Oven, Stainless Steel Appliance(s), Trash Compactor, Washer, Washer/Dryer, Water Heater
- Laundry: Electric Dryer Hookup, Upper Level
Features
- Ceiling Fan(s), Dining L, Eat-in Kitchen, Entrance Foyer, Granite Counters, High Ceilings, Kitchen/Dining Room Combination, Living/Dining Room Combination, Open Floorplan, Radon Mitigation, Storage, Walk-In Closet(s), Walk-In Shower
- Flooring: Carpet, Hardwood, Tile
- Doors: Storm Door(s)
- Windows: Blinds, ENERGY STAR Qualified Windows, Insulated Windows
- Common walls with other units/homes: No Common Walls, No One Above, No One Below
Interior area
- Total structure area: 2,360
- Total interior livable area: 2,360 sqft
- Finished area above ground: 2,360
- Finished area below ground: 0
Property
Parking
- Total spaces: 2
- Parking features: Concrete, Driveway, Garage, Garage Door Opener, Garage Faces Front, Kitchen Level
- Attached garage spaces: 2
Accessibility
- Accessibility features: Accessible Bedroom, Accessible Closets, Accessible Doors, Accessible Hallway(s), Accessible Kitchen Appliances, Accessible Washer/Dryer, Central Living Area, Common Area, Level Flooring, Visitor Bathroom
Features
- Levels: Bi-Level
- Stories: 2
- Patio & porch: Deck, Front Porch, Rear Porch
- Pool features: Community
- Spa features: None
- Fencing: None
- Has view: Yes
Lot
- Size: 7,405 Square Feet
- Dimensions: 57/122/61/118
- Features: Front Yard, Gentle Sloping
Details
- Parcel number: 1743.03032478.000
- Zoning: UR12
- Special conditions: Seller Licensed Real Estate Professional
Construction
Type & style
- Home type: SingleFamily
- Architectural style: Traditional
- Property subtype: Single Family Residence, Residential
Materials
- Vinyl Siding
- Foundation: Slab
- Roof: Shingle
Condition
- New construction: No
- Year built: 2016
- Major remodel year: 2016
Utilities & green energy
- Sewer: None
- Water: See Remarks
- Utilities for property: Electricity Connected, Natural Gas Connected, Sewer Connected, Water Connected
Green energy
- Energy efficient items: Appliances, Doors, HVAC, Insulation, Lighting, Roof, Water Heater, Windows
- Indoor air quality: Ventilation
Community & HOA
Community
- Features: Airport/Runway, Pool, Street Lights
- Subdivision: Cheswick
HOA
- Has HOA: Yes
- Services included: Unknown, None
- HOA fee: $420 semi-annually
Location
- Region: Knightdale
Financial & listing details
- Price per square foot: $176/sqft
- Tax assessed value: $401,175
- Annual tax amount: $2,771
- Date on market: 1/29/2024
- Road surface type: Asphalt
Price history
| Date | Event | Price |
|---|---|---|
| 10/26/2024 | Listing removed | $2,350$1/sqft |
Source: Doorify MLS #10044087 Report a problem | ||
| 9/27/2024 | Listed for rent | $2,350$1/sqft |
Source: Doorify MLS #10044087 Report a problem | ||
| 7/22/2024 | Sold | $415,000-3.5%$176/sqft |
Source:  Doorify MLS #10002364 Report a problem Doorify MLS #10002364 Report a problem | ||
| 7/1/2024 | Pending sale | $429,900$182/sqft |
Source: Doorify MLS #10002364 Report a problem | ||
| 7/1/2024 | Listed for sale | $429,900$182/sqft |
Source: Doorify MLS #10002364 Report a problem | ||
| 7/1/2024 | Pending sale | $429,900$182/sqft |
Source: Doorify MLS #10002364 Report a problem | ||
| 6/5/2024 | Contingent | $429,900$182/sqft |
Source: Doorify MLS #10002364 Report a problem | ||
| 5/6/2024 | Price change | $429,900-1.1%$182/sqft |
Source: Doorify MLS #10002364 Report a problem | ||
| 1/29/2024 | Listed for sale | $434,900$184/sqft |
Source: Doorify MLS #10002364 Report a problem | ||
| 1/12/2024 | Listing removed | -- |
Source: Doorify MLS #10002364 Report a problem | ||
| 12/15/2023 | Listed for sale | $434,900+47.4%$184/sqft |
Source: Doorify MLS #10002364 Report a problem | ||
| 6/4/2020 | Sold | $295,000$125/sqft |
Source: Doorify MLS #2315103 Report a problem | ||
| 5/4/2020 | Pending sale | $295,000$125/sqft |
Source: Coldwell Banker Advantage #2315103 Report a problem | ||
| 4/23/2020 | Listed for sale | $295,000+17.6%$125/sqft |
Source: Coldwell Banker Advantage #2315103 Report a problem | ||
| 4/13/2017 | Sold | $250,914+34.9%$106/sqft |
Source: Doorify MLS #2101087 Report a problem | ||
| 10/25/2016 | Sold | $186,000$79/sqft |
Source: Public Record Report a problem | ||
Public tax history
| Year | Property taxes | Tax assessment |
|---|---|---|
| 2025 | $3,860 +0.4% | $401,175 |
| 2024 | $3,845 +24.5% | $401,175 +44.8% |
| 2023 | $3,088 +3.5% | $277,128 |
| 2022 | $2,984 +4.8% | $277,128 |
| 2021 | $2,847 | $277,128 |
| 2020 | $2,847 +8.2% | $277,128 +22.2% |
| 2019 | $2,630 | $226,860 |
| 2018 | $2,630 +63.3% | $226,860 |
| 2017 | $1,611 | $226,860 |
Find assessor info on the county website
Neighborhood: 27545
Nearby homes
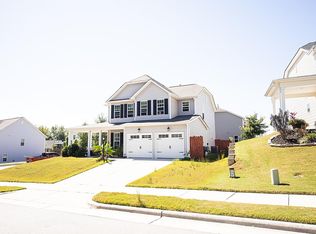
- $417,5004 bd3 ba2.6k sqft1112 Brook Bluff Rd, Knightdale, NC 27545Off Market
- $413,400-- bd2 ba2.4k sqft1110 Brook Bluff Rd, Knightdale, NC 27545Off Market
- $425,700-- bd2 ba2.6k sqft1206 Gaby Ln, Knightdale, NC 27545Off Market
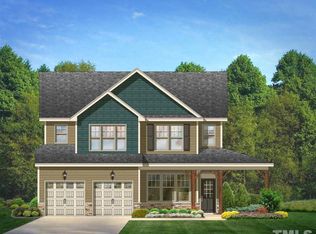
- $420,6004 bd3 ba2.4k sqft1106 Brook Bluff Rd, Knightdale, NC 27545Off Market
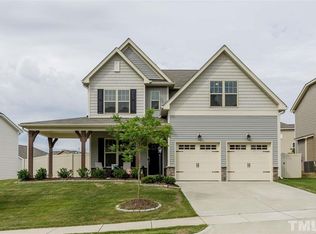
- $426,800-- bd2 ba2.6k sqft1103 Colton Creek Rd, Knightdale, NC 27545Off Market
- $434,5003 bd3 ba2.7k sqft1202 Brook Bluff Rd, Knightdale, NC 27545Off Market
- $453,800-- bd3 ba2.9k sqft1208 Gaby Ln, Knightdale, NC 27545Off Market
- $397,100-- bd2 ba2.2k sqft1104 Brook Bluff Rd, Knightdale, NC 27545Off Market
Nearby schools
GreatSchools rating
- 5/10Hodge Road ElementaryGrades: PK-5Distance: 0.9 mi
- 3/10Neuse River MiddleGrades: 6-8Distance: 4.4 mi
- 3/10Knightdale HighGrades: 9-12Distance: 4.3 mi
Schools provided by the listing agent
- Elementary: Wake - Hodge Road
- Middle: Wake - Neuse River
- High: Wake - Knightdale
Source: Doorify MLS. This data may not be complete. We recommend contacting the local school district to confirm school assignments for this home.
Get a cash offer in 3 minutes
Find out how much your home could sell for in as little as 3 minutes with a no-obligation cash offer.
Estimated market value
$411,100
Get a cash offer in 3 minutes
Find out how much your home could sell for in as little as 3 minutes with a no-obligation cash offer.
Estimated market value
$411,100
- North Carolina
- Wake County
- Knightdale
- 27545
- 1204 Gaby Ln
Nearby cities
Nearby zip codes
Other Knightdale Topics
