THIS UNIT IS MOVE IN READY AND QUICK CLOSE IS POSSIBLE! BIG SAVINGS, and only a few units left at this price! Welcome to the New Construction Homes at Townes of Kendall! Step into these beautifully crafted homes in the highly sought-after Townes of Kendall community! Our builder has thoughtfully designed every detail to create a perfect blend of comfort and luxury. From the moment you walk through your private entrance, you'll feel right at home. Luxury vinyl flooring flows seamlessly throughout the entire first floor, enhancing the open-concept layout that suits both everyday living and entertaining. What others may consider upgrades, we offer as standard. Enjoy 42" cabinetry, stunning granite countertops throughout the home, and a large kitchen island with an integrated sink, making meal prep a breeze. The kitchen comes fully equipped with sleek stainless steel appliances, making it a chef's dream. The first floor boasts soaring 9-foot ceilings, inviting an abundance of natural light. Upstairs, you'll discover three spacious bedrooms, an airy loft, two full baths, and a convenient laundry closet. Your new home is also equipped with modern efficiency features, including high-performance windows, an energy-efficient HVAC system, and upgraded insulation. Stay connected with today's smart home technologies like EV charger-ready outlets, an ECOBee thermostat, Samsung WiFi-connected appliances, a WiFi-enabled garage door transmitter, and pre-wired cable ports and lighting in every bedroom. We have several move-in-ready homes, and our lender is here to help you close quickly. Choose from our quick move-in's or choose your own finishings with Spring delivery! Stop by today and take the first step toward making one of these exceptional homes yours. MODELS LOCATED AT 1220 Gillespie Ln, Yorkville.
Closed
$299,500
1204 Gillespie Ln, Yorkville, IL 60560
3beds
1,696sqft
Townhouse, Single Family Residence
Built in 2026
1,980 Square Feet Lot
$303,300 Zestimate®
$177/sqft
$2,500 Estimated rent
Home value
$303,300
$276,000 - $331,000
$2,500/mo
Zestimate® history
Owner options
List your home for rent
$2,500/mo
Rent Zestimate®
Find your next renter with Zillow Rental Manager. Plus, with online applications, you can quickly screen prospective tenants – for free.
$2,500/mo
Rent Zestimate®
Refinance and save
$2,435/mo
Est. payment
Refinancing to a lower rate could help reduce your monthly payments and save thousands over the life of the loan.
$2,435/mo
Est. payment
Explore your selling options
Work with a Zillow partner agent
Leverage their expertise and Zillow's premium Showcase listings to get your home seen by more buyers.
Get startedList with your own agent
Get your home in front of millions of buyers by listing it on Zillow.
Learn how to do itSell it yourself
Take full control of how buyers see your home on Zillow by listing For Sale by Owner (FSBO).
List your homeWhat's special
Airy loftThree spacious bedroomsWifi-enabled garage door transmitterPrivate entranceSamsung wifi-connected appliancesOpen-concept layoutHigh-performance windows
Zillow last checked:
Listing updated:
Listed by:
Maribel Lopez, CSC (630)888-2113,
Keller Williams Infinity,
Marisol Perez 630-550-7142,
Keller Williams Infinity
Bought with:
Kristen Shedor
Village Realty, Inc.
Source: MRED as distributed by MLS GRID,MLS#: 12557115
Facts & features
Interior
Bedrooms & bathrooms
- Bedrooms: 3
- Bathrooms: 3
- Full bathrooms: 2
- 1/2 bathrooms: 1
Rooms
- Room types: No additional rooms
Primary bedroom
- Features: Flooring (Carpet), Bathroom (Full)
- Level: Second
- Area: 260 Square Feet
- Dimensions: 20X13
Bedroom 2
- Features: Flooring (Carpet)
- Level: Second
- Area: 130 Square Feet
- Dimensions: 10X13
Bedroom 3
- Features: Flooring (Carpet)
- Level: Second
- Area: 121 Square Feet
- Dimensions: 11X11
Dining room
- Features: Flooring (Vinyl)
- Level: Main
- Area: 63 Square Feet
- Dimensions: 07X09
Kitchen
- Features: Kitchen (Eating Area-Table Space, Island, Granite Counters, Updated Kitchen), Flooring (Vinyl)
- Level: Main
- Area: 84 Square Feet
- Dimensions: 07X12
Living room
- Features: Flooring (Vinyl)
- Level: Main
- Area: 357 Square Feet
- Dimensions: 17X21
Heating
- Natural Gas
Cooling
- Central Air
Appliances
- Included: Range, Microwave, Dishwasher, Refrigerator, Disposal, Gas Water Heater
- Laundry: Upper Level, Gas Dryer Hookup, Laundry Closet
Features
- Walk-In Closet(s), High Ceilings, Dining Combo, Granite Counters
- Basement: None
- Common walls with other units/homes: End Unit
Interior area
- Total structure area: 1,696
- Total interior livable area: 1,696 sqft
Property
Parking
- Total spaces: 2
- Parking features: Asphalt, Garage Door Opener, Yes, Garage Owned, Attached, Garage
- Attached garage spaces: 2
- Has uncovered spaces: Yes
Accessibility
- Accessibility features: No Disability Access
Lot
- Size: 1,980 Square Feet
- Dimensions: 33X60
Details
- Parcel number: 0219479009
- Special conditions: None
Construction
Type & style
- Home type: Townhouse
- Property subtype: Townhouse, Single Family Residence
Materials
- Brick, Other
- Roof: Asphalt
Condition
- New Construction
- New construction: Yes
- Year built: 2026
Details
- Builder model: BRIXBY
Utilities & green energy
- Electric: Circuit Breakers
- Sewer: Public Sewer
- Water: Public
Community & HOA
Community
- Security: Fire Sprinkler System, Carbon Monoxide Detector(s)
- Subdivision: Townes Of Kendall Market Place
HOA
- Has HOA: Yes
- Services included: Exterior Maintenance, Lawn Care, Scavenger, Snow Removal
- HOA fee: $210 monthly
Location
- Region: Yorkville
Financial & listing details
- Price per square foot: $177/sqft
- Annual tax amount: $27
- Date on market: 1/29/2026
- Listing terms: FHA
- Ownership: Fee Simple
Price history
| Date | Event | Price |
|---|---|---|
| 4/22/2026 | Sold | $299,500$177/sqft |
Source:  MRED as distributed by MLS GRID #12557115 Report a problem MRED as distributed by MLS GRID #12557115 Report a problem | ||
| 2/25/2026 | Pending sale | $299,500$177/sqft |
Source: MRED as distributed by MLS GRID #12557115 Report a problem | ||
| 1/29/2026 | Listed for sale | $299,500$177/sqft |
Source: MRED as distributed by MLS GRID #12557115 Report a problem | ||
Public tax history
| Year | Property taxes | Tax assessment |
|---|---|---|
| 2024 | $27 | -- |
Find assessor info on the county website
Neighborhood: 60560
Nearby homes
- $---- bd-- ba-- sqft1215 Gillespie Ln, Yorkville, IL 60560Off Market
- $---- bd-- ba-- sqft1217 Gillespie Ln, Yorkville, IL 60560Off Market
- $---- bd-- ba-- sqft1211 Gillespie Ln, Yorkville, IL 60560Off Market
- $315,0003 bd3 ba1.6k sqft1213 Gillespie Ln, Yorkville, IL 60560New Construction
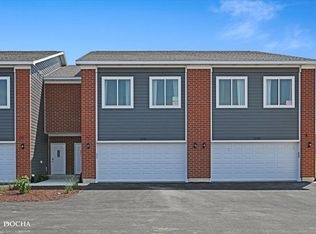
- $---- bd-- ba-- sqft1223 Gillespie Ln, Yorkville, IL 60560Off Market
- $---- bd-- ba-- sqft1225 Gillespie Ln, Yorkville, IL 60560Off Market
- $---- bd-- ba-- sqft1219 Gillespie Ln, Yorkville, IL 60560Off Market
- $---- bd-- ba-- sqft1221 Gillespie Ln, Yorkville, IL 60560Off Market
- $303,0003 bd3 ba1.6k sqft1234 Gillespie Ln, Yorkville, IL 60560Sold
Nearby schools
GreatSchools rating
- 8/10Bristol Bay Elementary SchoolGrades: K-6Distance: 3.7 mi
- 5/10Yorkville Middle SchoolGrades: 7-8Distance: 4.2 mi
- 7/10Yorkville High SchoolGrades: 9-12Distance: 1.3 mi
Schools provided by the listing agent
- Elementary: Centennial Elementary School
- Middle: Plano Middle School
- High: Plano High School
- District: 88
Source: MRED as distributed by MLS GRID. This data may not be complete. We recommend contacting the local school district to confirm school assignments for this home.
Get a cash offer in 3 minutes
Find out how much your home could sell for in as little as 3 minutes with a no-obligation cash offer.
Estimated market value
$303,300
Get a cash offer in 3 minutes
Find out how much your home could sell for in as little as 3 minutes with a no-obligation cash offer.
Estimated market value
$303,300
- Illinois
- Kendall County
- Yorkville
- 60560
- 1204 Gillespie Ln
Nearby cities
Nearby zip codes
Other Yorkville Topics
