This Colonial-style residence, is located just west of Spring Lake in Wall Township, and boasts 4 BR & 3.5 Baths. The updated kitchen has an open floor plan to the living area & features a stunning brick wood-burning FP. The 1st floor is complete with a large dining room, family room, half-bathroom, and laundry room. The master bed and bath are spacious and include a W/I closet while the remaining 3 BR share a custom-designed bath. The home's woodwork, recessed lighting, flooring add to its magnificent allure. The finished basement provides added space with a bar room area, rec room, full bath, study, and separate office or home gym. The large fenced Backyard has a deck, built-in fire pit, and outdoor shower to make it an ideal space for entertaining Additionally, there is ample room to add a pool if desired. This family-friendly neighborhood offers biking access to the beach and other activities along the shore.
Sold for $1,055,000
$1,055,000
1204 Glendale Parkway, Spring Lake, NJ 07762
4beds
2,539sqft
Single Family Residence
Built in 1988
0.26 Acres Lot
$1,270,300 Zestimate®
$416/sqft
$5,805 Estimated rent
Home value
$1,270,300
$1.19M - $1.36M
$5,805/mo
Zestimate® history
Owner options
List your home for rent
$5,805/mo
Rent Zestimate®
Find your next renter with Zillow Rental Manager. Plus, with online applications, you can quickly screen prospective tenants – for free.
$5,805/mo
Rent Zestimate®
Refinance and save
$7,039/mo
Est. payment
Refinancing to a lower rate could help reduce your monthly payments and save thousands over the life of the loan.
$7,039/mo
Est. payment
Explore your selling options
Work with a Zillow partner agent
Leverage their expertise and Zillow's premium Showcase listings to get your home seen by more buyers.
Get startedList with your own agent
Get your home in front of millions of buyers by listing it on Zillow.
Learn how to do itSell it yourself
Take full control of how buyers see your home on Zillow by listing For Sale by Owner (FSBO).
List your homeWhat's special
Built-in fire pitOpen floor planRec roomUpdated kitchenRecessed lightingLarge fenced backyardLarge dining room
Zillow last checked:
Listing updated:
Listed by:
Christopher D Smith 732-682-3268,
Chris Smith Realty
Bought with:
Danielle Kuchar, 2320792
Critelli Realtors
Source: MoreMLS,MLS#: 22402098
Facts & features
Interior
Bedrooms & bathrooms
- Bedrooms: 4
- Bathrooms: 4
- Full bathrooms: 3
- 1/2 bathrooms: 1
Heating
- Natural Gas, Forced Air, 2 Zoned Heat
Cooling
- Central Air, 2 Zoned AC
Features
- Center Hall, Recessed Lighting
- Basement: Finished
- Attic: Pull Down Stairs
- Number of fireplaces: 1
Interior area
- Total structure area: 2,539
- Total interior livable area: 2,539 sqft
Property
Parking
- Total spaces: 2
- Parking features: Driveway, Off Street, On Street
- Attached garage spaces: 2
- Has uncovered spaces: Yes
Features
- Stories: 2
- Exterior features: Lighting
Lot
- Size: 0.26 Acres
- Dimensions: 95x121
- Features: Dead End Street
Details
- Parcel number: 5200094000000191
- Zoning description: Residential
Construction
Type & style
- Home type: SingleFamily
- Architectural style: Colonial
- Property subtype: Single Family Residence
Condition
- Year built: 1988
Utilities & green energy
- Sewer: Public Sewer
Community & HOA
Community
- Subdivision: None
HOA
- Has HOA: No
Location
- Region: Wall Township
Financial & listing details
- Price per square foot: $416/sqft
- Tax assessed value: $591,600
- Annual tax amount: $12,027
- Date on market: 1/26/2024
- Inclusions: Washer, Window Treatments, Counter Top Range, Dishwasher, Dryer, Stove, Refrigerator
Price history
| Date | Event | Price |
|---|---|---|
| 3/15/2024 | Sold | $1,055,000+5.6%$416/sqft |
Source:  MoreMLS #22402098 Report a problem MoreMLS #22402098 Report a problem | ||
| 2/1/2024 | Pending sale | $999,000$393/sqft |
Source: MoreMLS #22402098 Report a problem | ||
| 1/26/2024 | Listed for sale | $999,000$393/sqft |
Source: MoreMLS #22402098 Report a problem | ||
| 5/13/2022 | Listing removed | -- |
Source: MoreMLS #22212823 Report a problem | ||
| 5/4/2022 | Listed for sale | $999,000+35.9%$393/sqft |
Source: MoreMLS #22212823 Report a problem | ||
| 9/9/2020 | Listing removed | $735,000$289/sqft |
Source: Ocean Pointe #22025939 Report a problem | ||
| 8/17/2020 | Price change | $735,000-2%$289/sqft |
Source: Ocean Pointe #22025939 Report a problem | ||
| 7/31/2020 | Listed for sale | $749,999+41.5%$295/sqft |
Source: Ocean Pointe #22025939 Report a problem | ||
| 8/21/2009 | Sold | $530,000-7.8%$209/sqft |
Source: Public Record Report a problem | ||
| 6/21/2009 | Price change | $575,000-3.4%$226/sqft |
Source: Ward Wight Sotheby's International Realty #20915401 Report a problem | ||
| 5/16/2009 | Listed for sale | $595,000+38.7%$234/sqft |
Source: Ward Wight Sotheby's International Realty #20915401 Report a problem | ||
| 7/7/2001 | Sold | $429,000$169/sqft |
Source: Public Record Report a problem | ||
Public tax history
| Year | Property taxes | Tax assessment |
|---|---|---|
| 2025 | $12,027 +0.3% | $591,600 +0.3% |
| 2024 | $11,995 -2.7% | $590,000 |
| 2023 | $12,325 +2.5% | $590,000 |
| 2022 | $12,030 +0.7% | $590,000 |
| 2021 | $11,942 +2.5% | $590,000 |
| 2020 | $11,653 +1.1% | $590,000 |
| 2019 | $11,523 | $590,000 |
| 2018 | $11,523 +4.6% | $590,000 |
| 2017 | $11,015 -2.9% | $590,000 |
| 2016 | $11,339 +1.6% | $590,000 +54.9% |
| 2015 | $11,158 +1.2% | $380,900 -0.7% |
| 2014 | $11,024 +1.5% | $383,700 |
| 2013 | $10,859 +2.7% | $383,700 |
| 2012 | $10,575 +3% | $383,700 |
| 2011 | $10,264 +5.8% | $383,700 |
| 2010 | $9,704 +2.1% | $383,700 |
| 2009 | $9,500 | $383,700 |
| 2008 | -- | $383,700 |
| 2007 | -- | $383,700 |
| 2006 | -- | $383,700 |
| 2005 | -- | $383,700 |
| 2003 | -- | $383,700 |
| 2002 | -- | $383,700 +39.7% |
| 2001 | -- | $274,600 |
Find assessor info on the county website
Neighborhood: 07762
Nearby homes
- $1,129,5004 bd3 ba2.3k sqft1202 Glendale Pkwy, Wall Township, NJ 07762Off Market

- $1,016,1004 bd3 ba2k sqft1203 Hawthorne Pkwy, Wall Township, NJ 07762Off Market
- $939,0004 bd3 ba2.1k sqft1203 Glendale Pkwy, Wall Township, NJ 07762Off Market
- $1,132,6005 bd3 ba3k sqft2427 Emerson Ave, Wall Township, NJ 07762Off Market
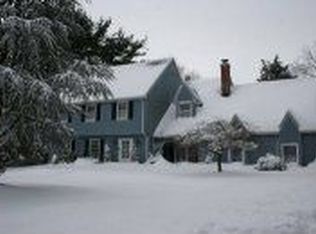
- $1,155,0005 bd3 ba3k sqft2501 Emerson Ave, Wall Township, NJ 07762Sold
- $1,206,7005 bd3 ba2.6k sqft1201 Glendale Pkwy, Wall Township, NJ 07762Off Market
- $1,111,5005 bd3 ba2.5k sqft2503 Emerson Ave, Wall Township, NJ 07762Off Market
- $868,9003 bd1 ba1.5k sqft1201 Hawthorne Pkwy, Wall Township, NJ 07762Off Market
Nearby schools
GreatSchools rating
- 7/10Old Mill Elementary SchoolGrades: K-5Distance: 1.4 mi
- 8/10Intermediate SchoolGrades: 6-8Distance: 1.5 mi
- 6/10Wall High SchoolGrades: 9-12Distance: 0.8 mi
Schools provided by the listing agent
- Elementary: Old Mill
- Middle: Wall Intermediate
- High: Wall
Source: MoreMLS. This data may not be complete. We recommend contacting the local school district to confirm school assignments for this home.
Get a cash offer in 3 minutes
Find out how much your home could sell for in as little as 3 minutes with a no-obligation cash offer.
Estimated market value
$1,270,300
Get a cash offer in 3 minutes
Find out how much your home could sell for in as little as 3 minutes with a no-obligation cash offer.
Estimated market value
$1,270,300
- New Jersey
- Monmouth County
- Wall
- 07762
- 1204 Glendale Parkway
Nearby cities
Nearby neighborhoods
Nearby zip codes
Other Wall Topics
