Welcome to 1204 Gonzales Drive – a beautifully updated and charming home in the heart of Mesquite! Situated in sought after Meadowview Farms 2 on a pretty street, this ranch style gem features gorgeous hand scraped hardwood floors, new carpet in 2024, and offers two spacious living areas with a double-sided fireplace with gas logs. The cozy second living area features windows and french doors opening to the patio with views of the backyard and pool. The inviting and light-filled kitchen features corner windows, granite countertops, double ovens, a gas range and new dishwasher. The oversized master bedroom boasts a luxurious en-suite bath with dual sinks and walk-in closets. The converted garage allows flexibility for a bonus room ideal for a large office or work out area - or easily convert it back to a garage. Step outside to a backyard oasis with a sparkling pool and lush landscaping. The owners have poured their hearts into this beautifully maintained home. Don’t miss it!
Sold
Price Unknown
1204 Gonzales Dr, Mesquite, TX 75150
3beds
2,738sqft
Single Family Residence
Built in 1985
7,492 Square Feet Lot
$421,900 Zestimate®
$--/sqft
$3,325 Estimated rent
Home value
$421,900
$380,000 - $468,000
$3,325/mo
Zestimate® history
Owner options
List your home for rent
$3,325/mo
Rent Zestimate®
Find your next renter with Zillow Rental Manager. Plus, with online applications, you can quickly screen prospective tenants – for free.
$3,325/mo
Rent Zestimate®
Refinance and save
Refinancing to a lower rate could help reduce your monthly payments and save thousands over the life of the loan.
Explore your selling options
Work with a Zillow partner agent
Leverage their expertise and Zillow's premium Showcase listings to get your home seen by more buyers.
Get startedList with your own agent
Get your home in front of millions of buyers by listing it on Zillow.
Learn how to do itSell it yourself
Take full control of how buyers see your home on Zillow by listing For Sale by Owner (FSBO).
List your homeWhat's special
Sparkling poolDouble-sided fireplaceNew dishwasherBackyard oasisCorner windowsHand scraped hardwood floorsGranite countertops
Zillow last checked:
Listing updated:
Listed by:
Stephanie Logan 972-954-9206,
Robert Elliott and Associates 972-954-9206,
Shanelle Martin 214-912-3826,
Robert Elliott and Associates
Bought with:
Parker Hall
Keller Williams Central
Stephanie Logan
Robert Elliott and Associates
Source: NTREIS,MLS#: 20919635
Facts & features
Interior
Bedrooms & bathrooms
- Bedrooms: 3
- Bathrooms: 2
- Full bathrooms: 2
Primary bedroom
- Features: En Suite Bathroom, Walk-In Closet(s)
- Level: First
- Dimensions: 19 x 14
Bedroom
- Level: First
- Dimensions: 11 x 11
Bedroom
- Level: First
- Dimensions: 13 x 11
Primary bathroom
- Features: Built-in Features, Dual Sinks
- Level: First
- Dimensions: 13 x 12
Bonus room
- Level: First
- Dimensions: 21 x 18
Breakfast room nook
- Level: First
- Dimensions: 10 x 10
Den
- Features: Ceiling Fan(s)
- Level: First
- Dimensions: 16 x 15
Dining room
- Level: First
- Dimensions: 11 x 11
Other
- Features: Built-in Features, Dual Sinks
- Level: First
- Dimensions: 12 x 5
Kitchen
- Features: Pantry
- Level: First
- Dimensions: 12 x 9
Laundry
- Features: Built-in Features
- Level: First
- Dimensions: 10 x 5
Living room
- Features: Ceiling Fan(s), Fireplace
- Level: First
- Dimensions: 22 x 16
Appliances
- Included: Some Gas Appliances, Double Oven, Dishwasher, Electric Oven, Disposal, Gas Range, Microwave, Plumbed For Gas, Refrigerator
- Laundry: Washer Hookup, Electric Dryer Hookup
Features
- Decorative/Designer Lighting Fixtures, High Speed Internet, Vaulted Ceiling(s)
- Flooring: Carpet, Ceramic Tile, Hardwood
- Windows: Skylight(s), Window Coverings
- Has basement: No
- Number of fireplaces: 1
- Fireplace features: Double Sided, Gas Log, Gas Starter, Living Room, Masonry
Interior area
- Total interior livable area: 2,738 sqft
Property
Parking
- Parking features: Alley Access, Converted Garage
Features
- Levels: One
- Stories: 1
- Patio & porch: Patio
- Exterior features: Private Yard, Rain Gutters
- Pool features: Gunite, In Ground, Pool
Lot
- Size: 7,492 Square Feet
- Features: Interior Lot, Landscaped, Sprinkler System
Details
- Parcel number: 381208100E0020000
Construction
Type & style
- Home type: SingleFamily
- Architectural style: Traditional,Detached
- Property subtype: Single Family Residence
Materials
- Brick
- Foundation: Slab
- Roof: Composition
Condition
- Year built: 1985
Utilities & green energy
- Sewer: Public Sewer
- Water: Public
- Utilities for property: Sewer Available, Water Available
Community & HOA
Community
- Security: Smoke Detector(s)
- Subdivision: Meadowview Farms 02
HOA
- Has HOA: No
Location
- Region: Mesquite
Financial & listing details
- Tax assessed value: $399,290
- Annual tax amount: $9,264
- Date on market: 5/2/2025
- Cumulative days on market: 14 days
- Listing terms: Cash,Conventional,FHA,VA Loan
Price history
| Date | Event | Price |
|---|---|---|
| 6/23/2025 | Sold | -- |
Source: NTREIS #20919635 Report a problem | ||
| 5/22/2025 | Pending sale | $435,000$159/sqft |
Source: NTREIS #20919635 Report a problem | ||
| 5/16/2025 | Contingent | $435,000$159/sqft |
Source: NTREIS #20919635 Report a problem | ||
| 5/2/2025 | Listed for sale | $435,000$159/sqft |
Source: NTREIS #20919635 Report a problem | ||
Public tax history
| Year | Property taxes | Tax assessment |
|---|---|---|
| 2025 | $1,408 +7.1% | $399,290 |
| 2024 | $1,315 +98% | $399,290 +5% |
| 2023 | $664 -9.3% | $380,350 +14.3% |
| 2022 | $732 +5.2% | $332,660 +19.6% |
| 2021 | $696 +9.6% | $278,080 +13.9% |
| 2020 | $635 +10.2% | $244,120 +8.7% |
| 2019 | $576 -1.2% | $224,520 |
| 2018 | $583 -77.8% | $224,520 +7.5% |
| 2017 | $2,621 +1.5% | $208,840 +14.3% |
| 2016 | $2,582 -4.2% | $182,720 +2.9% |
| 2015 | $2,696 | $177,490 |
| 2014 | $2,696 | $177,490 |
| 2013 | -- | -- |
| 2012 | -- | -- |
| 2011 | -- | -- |
| 2010 | -- | -- |
| 2009 | -- | -- |
| 2008 | -- | -- |
| 2007 | -- | -- |
| 2005 | -- | -- |
| 2004 | -- | -- |
| 2003 | -- | -- |
| 2002 | -- | -- |
| 2001 | -- | -- |
Find assessor info on the county website
Neighborhood: 75150
Nearby homes
- $351,3003 bd3 ba2.2k sqft1208 Gonzales Dr, Mesquite, TX 75150Off Market
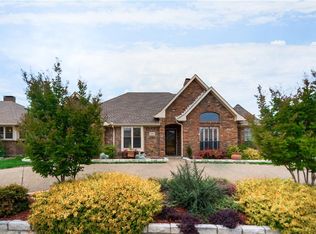
- $387,0003 bd2 ba2.4k sqft1200 Gonzales Dr, Mesquite, TX 75150Off Market
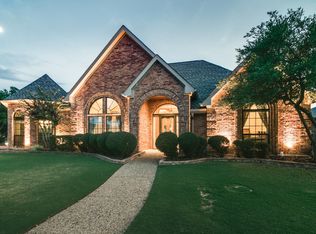
- $334,4003 bd3 ba2.1k sqft1212 Gonzales Dr, Mesquite, TX 75150Off Market
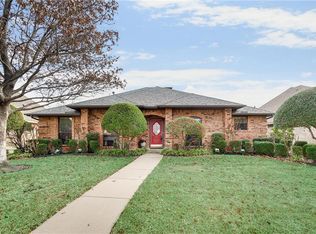
- $426,4003 bd3 ba2.2k sqft1205 Gonzales Dr, Mesquite, TX 75150Off Market
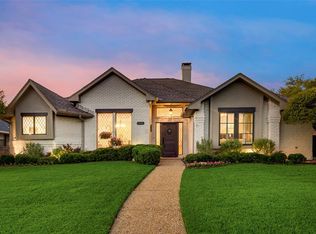
- $296,7004 bd2 ba2.2k sqft1209 Gonzales Dr, Mesquite, TX 75150Off Market
- $340,0004 bd3 ba2k sqft1201 Gonzales Dr, Mesquite, TX 75150Off Market
- $340,4003 bd2 ba1.9k sqft1216 Gonzales Dr, Mesquite, TX 75150Off Market
- $329,0003 bd2 ba2.4k sqft1213 Gonzales Dr, Mesquite, TX 75150Off Market
Nearby schools
GreatSchools rating
- 3/10Beasley Elementary SchoolGrades: PK-5Distance: 0.4 mi
- 6/10Kimbrough Middle SchoolGrades: 6-8Distance: 0.3 mi
- 4/10Poteet High SchoolGrades: 9-12Distance: 1.1 mi
Schools provided by the listing agent
- Elementary: Beasley
- Middle: Kimbrough
- High: Poteet
- District: Mesquite ISD
Source: NTREIS. This data may not be complete. We recommend contacting the local school district to confirm school assignments for this home.
Get a cash offer in 3 minutes
Find out how much your home could sell for in as little as 3 minutes with a no-obligation cash offer.
Estimated market value
$421,900
Get a cash offer in 3 minutes
Find out how much your home could sell for in as little as 3 minutes with a no-obligation cash offer.
Estimated market value
$421,900
- Texas
- Dallas County
- Mesquite
- 75150
- 1204 Gonzales Dr
Nearby cities
Nearby neighborhoods
Nearby zip codes
Other Mesquite Topics
