Skip main navigation
Sold for $282,500
  • $282,500

    1204 Grackle Dr, Fayetteville, NC 28306

    4beds
    1,942sqft
    Single Family Residence
    Built in 2005
    -- sqft lot
    $287,900 Zestimate®
    $145/sqft
    $1,970 Estimated rent

    Home value

    $287,900

    $274,000 - $302,000

    $1,970/mo

    Zestimate® history
    Loading
    Loading...

    Owner options

    List your home for rent

    $1,970/mo

    Rent Zestimate®

    Find your next renter with Zillow Rental Manager. Plus, with online applications, you can quickly screen prospective tenants – for free.

    Learn more

    $1,970/mo

    Rent Zestimate®

    Refinance and save

    $1,763/mo

    Est. payment

    Refinancing to a lower rate could help reduce your monthly payments and save thousands over the life of the loan.

    See today's rates

    $1,763/mo

    Est. payment

    Explore your selling options

    Work with a Zillow partner agent

    Leverage their expertise and Zillow's premium Showcase listings to get your home seen by more buyers.

    Get started

    List with your own agent

    Get your home in front of millions of buyers by listing it on Zillow.

    Learn how to do it

    Sell it yourself

    Take full control of how buyers see your home on Zillow by listing For Sale by Owner (FSBO).

    List your home

    What's special

    Cozy gas log fireplaceShed in the backyardTrey ceilingSeparate showerOpen floor planSpacious privacy fenced backyardLaundry room
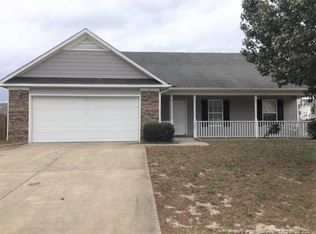
    Come see this spacious 4 bedroom 2.5 bath home with a 2-car garage for a great price! Located in the established neighborhood of Brookshire, close to shopping, parks, and major roads to carry you wherever else you want to go. Walk into an open floor plan with a cozy gas log fireplace in the living room. The laundry room is conveniently located near the kitchen and there is a 1/2 bathroom nearby. Upstairs you will find all 4 bedrooms. The owner's suite includes a trey ceiling, walk-in closet, & a private bathroom with tile flooring, dual vanities, garden tub, & a separate shower. The enclosed, tiled, screened-in patio overlooking the spacious privacy fenced backyard will be great for entertaining freinds and family. There is also a shed in the backyard. This home is eligible for a USDA loan. The fridge, washer, and dryer are to remain as unwarrantied gifts for the buyer. One of the HVAC units was replaced 7/2023. Seller never used the fireplace & knows nothing about the gas tank.

    Zillow last checked:

    Listing updated:

    Listed by:

    CHRISTINE STONE,

    FATHOM REALTY NC, LLC FAY.

    Bought with:

    VANESKA SOARES, 311813

    ON POINT REALTY

    Source: LPRMLS,MLS#: 730347MLS LogoOriginating MLS: Longleaf Pine Realtors

    Facts & features

    Interior

    Bedrooms & bathrooms
    • Bedrooms: 4
    • Bathrooms: 3
    • Full bathrooms: 2
    • 1/2 bathrooms: 1
    Heating
    • Central, Electric, Forced Air
    Cooling
    • Central Air, Electric
    Appliances
    • Included: Dryer, Dishwasher, Electric Range, Electric Water Heater, Disposal, Microwave, Range, Stainless Steel Appliance(s), Water Heater, Washer
    • Laundry: Main Level, In Unit
    Features
    • Bathtub, Tray Ceiling(s), Ceiling Fan(s), Double Vanity, Eat-in Kitchen, Garden Tub/Roman Tub, Living/Dining Room, Open Floorplan, Pantry, Soaking Tub, Separate Shower, Walk-In Closet(s), Window Treatments
    • Flooring: Tile, Vinyl, Carpet
    • Windows: Blinds
    • Basement: None
    • Number of fireplaces: 1
    • Fireplace features: Gas, Gas Log, Living Room
    Interior area
    • Total interior livable area: 1,942 sqft

    Property

    Parking
    • Total spaces: 2
    • Parking features: Attached, Garage
    • Attached garage spaces: 2
    Features
    • Levels: Two
    • Stories: 2
    • Patio & porch: Rear Porch, Covered, Front Porch, Porch, Screened
    • Exterior features: Fence, Porch, Storage
    • Fencing: Back Yard,Privacy,Yard Fenced
    Lot
    • Features: < 1/4 Acre
    Details
    • Parcel number: 0415855381
    • Zoning description: R10 - Residential District
    • Special conditions: None,Standard

    Construction

    Type & style
    • Home type: SingleFamily
    • Architectural style: Two Story
    • Property subtype: Single Family Residence
    Materials
    • Attic/Crawl Hatchway(s) Insulated, Vinyl Siding
    Condition
    • Good Condition
    • New construction: No
    • Year built: 2005

    Utilities & green energy

    • Sewer: Public Sewer
    • Water: Public

    Community & HOA

    Community
    • Subdivision: Brookshire
    HOA
    • Has HOA: No
    Location
    • Region: Fayetteville

    Financial & listing details

    • Price per square foot: $145/sqft
    • Tax assessed value: $283,800
    • Annual tax amount: $2,114
    • Date on market: 9/12/2024
    • Cumulative days on market: 39 days
    • Listing terms: Cash,Conventional,FHA,USDA Loan,VA Loan
    • Inclusions: Refrigerator, Washer, and Dryer
    • Exclusions: None
    • Ownership: More than a year
    • Road surface type: Paved

    Price history

    DateEventPrice
    12/2/2024Sold$282,500-2.6%$145/sqft
    Source: LPRMLS #730347 Report a problem
    10/20/2024Pending sale$290,000$149/sqft
    Source: LPRMLS #730347 Report a problem
    9/12/2024Listed for sale$290,000+18.4%$149/sqft
    Source: LPRMLS #730347 Report a problem
    6/10/2022Sold$245,000+4.3%$126/sqft
    Source: LPRMLS #682681 Report a problem
    4/30/2022Pending sale$235,000$121/sqft
    Source: LPRMLS #682681 Report a problem
    4/27/2022Listed for sale$235,000+52.6%$121/sqft
    Source: LPRMLS #682681 Report a problem
    2/17/2022Sold$154,000+10.8%$79/sqft
    Source: Public Record Report a problem
    1/5/2022Pending sale$139,000$72/sqft
    Source: LPRMLS #675961 Report a problem
    1/3/2022Listed for sale$139,000-15.8%$72/sqft
    Source: LPRMLS #675961 Report a problem
    4/24/2006Sold$165,000$85/sqft
    Source: Public Record Report a problem

    Public tax history

    YearProperty taxesTax assessment
    2025$2,114 +20.9%$283,800 +75.2%
    2024$1,748 +2.2%$162,000
    2023$1,711 +2.2%$162,000
    2022$1,674 $162,000
    2021$1,674 $162,000 +2.4%
    2020-- $158,269 -2.3%
    2019$1,674 +3.8%$162,000
    2018$1,614 $162,000
    2017$1,614 -3.7%$162,000 -10.2%
    2016$1,676 $180,400
    2015$1,676 $180,400
    2014$1,676 $180,400
    2013$1,676 -1.6%$180,400
    2012$1,704 $180,400
    2011$1,704 $180,400 +3.4%
    2010-- $174,400
    2009-- $174,400 +23.9%
    2008-- $140,800
    2007-- $140,800 +18.2%
    2006-- $119,083
    Find assessor info on the county website

    Neighborhood: 28306

    Nearby schools

    GreatSchools rating
    Schools provided by the listing agent
    • Elementary: Cumberland Mills Elementary
    • Middle: Douglas Byrd Middle School
    • High: Douglas Byrd Senior High

    Source: LPRMLS. This data may not be complete. We recommend contacting the local school district to confirm school assignments for this home.

    Get a cash offer in 3 minutes
    Find out how much your home could sell for in as little as 3 minutes with a no-obligation cash offer.
    Estimated market value
    $287,900
    Get a cash offer in 3 minutes
    Find out how much your home could sell for in as little as 3 minutes with a no-obligation cash offer.
    Estimated market value
    $287,900