This stunning 2-story house is quietly tucked away on a 1-acre lot and shows like new in the highly sought-after Weddington School District. Mailing address is Indian Trail but property is located in Wesley Chapel. With a perfect blend of modern amenities and classic charm, this property offers the ideal family living experience. 3 car garage, Hardie board siding, 12x16 wood deck, pavers patio with new outdoor grill. Open floor plan with 9-ft ceilings, crown molding in foyer and dining, engineered hardwood on main level. Granite countertops, subway tile backsplash, and flush mounted lights. Ceramic tile in laundry and 2nd level bathrooms including granite countertops. Tons of additions include: large 21 ft wide driveway w/basketball goal, painted garage walls w/epoxy flooring, front storm door, 1st level modern lighting, pullout trash cans, custom primary closet and 2 inch faux wood blinds.
Closed
$710,000
1204 Gramercy Dr, Indian Trail, NC 28079
5beds
3,013sqft
Single Family Residence
Built in 2020
1.04 Acres Lot
$744,600 Zestimate®
$236/sqft
$3,164 Estimated rent
Home value
$744,600
$707,000 - $782,000
$3,164/mo
Zestimate® history
Owner options
List your home for rent
$3,164/mo
Rent Zestimate®
Find your next renter with Zillow Rental Manager. Plus, with online applications, you can quickly screen prospective tenants – for free.
$3,164/mo
Rent Zestimate®
Refinance and save
$4,481/mo
Est. payment
Refinancing to a lower rate could help reduce your monthly payments and save thousands over the life of the loan.
$4,481/mo
Est. payment
Explore your selling options
Work with a Zillow partner agent
Leverage their expertise and Zillow's premium Showcase listings to get your home seen by more buyers.
Get startedList with your own agent
Get your home in front of millions of buyers by listing it on Zillow.
Learn how to do itSell it yourself
Take full control of how buyers see your home on Zillow by listing For Sale by Owner (FSBO).
List your homeWhat's special
Zillow last checked:
Listing updated:
Listed by:
Matilde Vaciana matildevaciana5@gmail.com,
Vaciana & Associates Realty
Bought with:
Whitney Daigle
Keller Williams Connected
Source: Canopy MLS as distributed by MLS GRID,MLS#: 4134008
Facts & features
Interior
Bedrooms & bathrooms
- Bedrooms: 5
- Bathrooms: 4
- Full bathrooms: 3
- 1/2 bathrooms: 1
Primary bedroom
- Level: Upper
- Area: 224 Square Feet
- Dimensions: 14' 0" X 16' 0"
Primary bedroom
- Level: Upper
Bedroom s
- Features: Attic Stairs Pulldown, Breakfast Bar, Ceiling Fan(s), Garden Tub, Kitchen Island, Open Floorplan, Walk-In Closet(s), Walk-In Pantry
- Level: Upper
Bedroom s
- Level: Upper
Heating
- Central, Natural Gas
Cooling
- Ceiling Fan(s), Central Air
Appliances
- Included: Dishwasher, Disposal, Dryer, Gas Oven, Gas Range, Oven
- Laundry: Electric Dryer Hookup
Features
- Breakfast Bar, Open Floorplan
- Flooring: Carpet, Tile
- Doors: French Doors
- Windows: Insulated Windows
- Has basement: No
- Attic: Pull Down Stairs
- Fireplace features: Family Room
Interior area
- Total structure area: 3,013
- Total interior livable area: 3,013 sqft
- Finished area above ground: 3,013
- Finished area below ground: 0
Property
Parking
- Total spaces: 11
- Parking features: Driveway, Attached Garage, Garage on Main Level
- Attached garage spaces: 3
- Uncovered spaces: 8
- Details: Extra large Driveway
Features
- Levels: Two
- Stories: 2
- Entry location: Main
- Patio & porch: Deck, Patio
- Exterior features: Gas Grill
Lot
- Size: 1.04 Acres
- Dimensions: 214 x 243 304 x 110
- Features: Corner Lot
Details
- Parcel number: 06021045
- Zoning: R044
- Special conditions: Standard
Construction
Type & style
- Home type: SingleFamily
- Architectural style: A-Frame
- Property subtype: Single Family Residence
Materials
- Hardboard Siding, Stone
- Foundation: Crawl Space
- Roof: Fiberglass
Condition
- New construction: No
- Year built: 2020
Utilities & green energy
- Sewer: County Sewer
- Water: County Water
- Utilities for property: Cable Available, Electricity Connected, Satellite Internet Available
Green energy
- Construction elements: Engineered Wood Products
Community & HOA
Community
- Security: Carbon Monoxide Detector(s), Smoke Detector(s)
- Subdivision: Addington Crossing
HOA
- Has HOA: Yes
- HOA fee: $294 quarterly
- HOA name: Cusick
- HOA phone: 704-544-7779
Location
- Region: Indian Trail
Financial & listing details
- Price per square foot: $236/sqft
- Tax assessed value: $417,500
- Annual tax amount: $3,497
- Date on market: 4/28/2024
- Cumulative days on market: 68 days
- Electric utility on property: Yes
- Road surface type: Concrete, Paved
Price history
| Date | Event | Price |
|---|---|---|
| 8/1/2024 | Sold | $710,000-5.3%$236/sqft |
Source:  Canopy MLS as distributed by MLS GRID #4134008 Report a problem Canopy MLS as distributed by MLS GRID #4134008 Report a problem | ||
| 4/28/2024 | Listed for sale | $750,000+10.3%$249/sqft |
Source: Canopy MLS as distributed by MLS GRID #4134008 Report a problem | ||
| 1/19/2024 | Listing removed | -- |
Source: Canopy MLS as distributed by MLS GRID #4074594 Report a problem | ||
| 10/22/2023 | Price change | $679,900-2.9%$226/sqft |
Source: Canopy MLS as distributed by MLS GRID #4074594 Report a problem | ||
| 10/19/2023 | Listed for sale | $699,900$232/sqft |
Source: Canopy MLS as distributed by MLS GRID #4074594 Report a problem | ||
| 10/17/2023 | Pending sale | $699,900$232/sqft |
Source: Canopy MLS as distributed by MLS GRID #4074594 Report a problem | ||
| 10/8/2023 | Price change | $699,900-6.7%$232/sqft |
Source: Canopy MLS as distributed by MLS GRID #4074594 Report a problem | ||
| 10/1/2023 | Listed for sale | $749,900+78.5%$249/sqft |
Source: Canopy MLS as distributed by MLS GRID #4074594 Report a problem | ||
| 7/16/2020 | Sold | $420,000$139/sqft |
Source: Public Record Report a problem | ||
Public tax history
| Year | Property taxes | Tax assessment |
|---|---|---|
| 2025 | $3,497 +30% | $718,000 +72% |
| 2024 | $2,690 +0.9% | $417,500 |
| 2023 | $2,665 | $417,500 |
| 2022 | $2,665 +0.2% | $417,500 |
| 2021 | $2,659 +5353.1% | $417,500 +6633.9% |
| 2020 | $49 | $6,200 |
Find assessor info on the county website
Neighborhood: 28079
Nearby homes
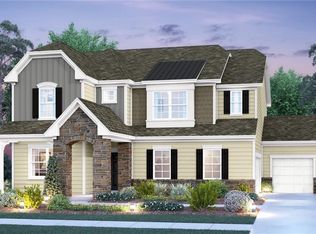
- $779,8005 bd4 ba2.9k sqft1204 Gramercy Dr #31, Wesley Chapel, NC 28104Off Market
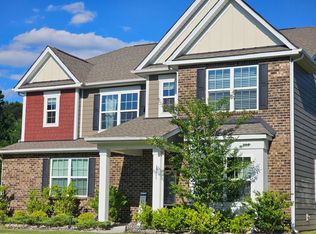
- $696,1005 bd3 ba2.9k sqft1208 Gramercy Dr, Indian Trail, NC 28079Off Market
- $871,4006 bd5 ba4.1k sqft1212 Gramercy Dr, Indian Trail, NC 28079Off Market
- $720,9005 bd4 ba3.2k sqft1205 Gramercy Dr, Indian Trail, NC 28079Off Market
- $1,044,9005 bd5 ba3.9k sqft1402 Tarrington Way, Indian Trail, NC 28079Off Market
- $641,2004 bd2 ba2.7k sqft1211 Gramercy Dr, Indian Trail, NC 28079Off Market
- $693,8004 bd4 ba3.3k sqft1219 Gramercy, Indian Trail, NC 28104Off Market
- $764,8005 bd3 ba3.8k sqft1306 Gramercy, Wesley chapel, NC 28104Off Market
Nearby schools
GreatSchools rating
- 10/10Wesley Chapel Elementary SchoolGrades: K-5Distance: 1.4 mi
- 10/10Weddington Middle SchoolGrades: 6-8Distance: 2.5 mi
- 9/10Weddington High SchoolGrades: 9-12Distance: 2.8 mi
Schools provided by the listing agent
- Elementary: Wesley Chapel
- Middle: Weddington
- High: Weddington
Source: Canopy MLS as distributed by MLS GRID. This data may not be complete. We recommend contacting the local school district to confirm school assignments for this home.
Get a cash offer in 3 minutes
Find out how much your home could sell for in as little as 3 minutes with a no-obligation cash offer.
Estimated market value
$744,600
Get a cash offer in 3 minutes
Find out how much your home could sell for in as little as 3 minutes with a no-obligation cash offer.
Estimated market value
$744,600
- North Carolina
- Union County
- Wesley Chapel
- 28079
- 1204 Gramercy Dr
Nearby cities
Nearby zip codes
Other Wesley Chapel Topics
