Welcome Home to this well established quiet neighborhood nestled in the heart of Allen! This beautiful one owner home offers lots of space! Upon entering the formal living & dining welcomes you. The home opens up to the spacious family room with vaulted ceilings with a cozy see through fireplace that continues into the sunroom. The kitchen boasts lots of cabinets for all your storage needs & offers black appliances with a gas cooktop, separate oven, stainless steel microwave, & a walk in pantry. This home offers three wonderful bedrooms. Spacious owners retreat offers a large walk in closet, dual sinks, Texas sized garden tub & separate shower. The peaceful serene backyard offers a large shed & lots of room to garden or just enjoy the covered patio while sipping your morning coffee. This home is walking distance to Bethany Lakes Park where you can enjoy a relaxing walk in the park with lakes, feed the ducks, enjoy the playground with the kids or a nice stroll on the jogging trail.
Sold
Price Unknown
1204 Grimsworth Ln, Allen, TX 75002
3beds
1,993sqft
Single Family Residence
Built in 1996
6,969 Square Feet Lot
$406,600 Zestimate®
$--/sqft
$2,540 Estimated rent
Home value
$406,600
$386,000 - $427,000
$2,540/mo
Zestimate® history
Owner options
List your home for rent
$2,540/mo
Rent Zestimate®
Find your next renter with Zillow Rental Manager. Plus, with online applications, you can quickly screen prospective tenants – for free.
$2,540/mo
Rent Zestimate®
Refinance and save
Refinancing to a lower rate could help reduce your monthly payments and save thousands over the life of the loan.
Explore your selling options
Work with a Zillow partner agent
Leverage their expertise and Zillow's premium Showcase listings to get your home seen by more buyers.
Get startedList with your own agent
Get your home in front of millions of buyers by listing it on Zillow.
Learn how to do itSell it yourself
Take full control of how buyers see your home on Zillow by listing For Sale by Owner (FSBO).
List your homeWhat's special
Zillow last checked:
Listing updated:
Listed by:
MaryJane Mathew 0535182 888-519-7431,
EXP REALTY 888-519-7431,
Prakash Mathew 0558399 214-850-0105,
EXP REALTY
Bought with:
Sarah Brimmage Cave
Keller Williams Realty Allen
Source: NTREIS,MLS#: 20432650
Facts & features
Interior
Bedrooms & bathrooms
- Bedrooms: 3
- Bathrooms: 2
- Full bathrooms: 2
Primary bedroom
- Features: Dual Sinks, Double Vanity, Garden Tub/Roman Tub, Separate Shower, Walk-In Closet(s)
- Level: First
- Dimensions: 19 x 16
Bedroom
- Level: First
- Dimensions: 15 x 14
Bedroom
- Level: First
- Dimensions: 14 x 12
Primary bathroom
- Level: First
- Dimensions: 12 x 12
Breakfast room nook
- Level: First
- Dimensions: 12 x 12
Dining room
- Level: First
- Dimensions: 14 x 14
Family room
- Level: First
- Dimensions: 21 x 19
Other
- Level: First
- Dimensions: 11 x 6
Kitchen
- Features: Breakfast Bar, Built-in Features, Eat-in Kitchen, Galley Kitchen, Pantry, Walk-In Pantry
- Level: First
- Dimensions: 19 x 10
Living room
- Level: First
- Dimensions: 14 x 14
Sunroom
- Level: First
- Dimensions: 14 x 9
Utility room
- Features: Built-in Features
- Level: First
- Dimensions: 10 x 8
Heating
- Natural Gas
Cooling
- Central Air, Ceiling Fan(s), Electric
Appliances
- Included: Some Gas Appliances, Dishwasher, Gas Cooktop, Disposal, Plumbed For Gas, Water Purifier
- Laundry: Electric Dryer Hookup, Laundry in Utility Room
Features
- Decorative/Designer Lighting Fixtures, Eat-in Kitchen, High Speed Internet, Cable TV, Vaulted Ceiling(s), Walk-In Closet(s)
- Flooring: Carpet, Ceramic Tile, Wood
- Has basement: No
- Number of fireplaces: 1
- Fireplace features: Gas, Gas Log, Gas Starter
Interior area
- Total interior livable area: 1,993 sqft
Property
Parking
- Total spaces: 2
- Parking features: Alley Access, Door-Single, Garage Faces Rear
- Attached garage spaces: 2
Features
- Levels: One
- Stories: 1
- Patio & porch: Covered
- Exterior features: Rain Gutters
- Pool features: None
- Fencing: Wood
Lot
- Size: 6,969 Square Feet
- Features: Back Yard, Interior Lot, Lawn, Sprinkler System
Details
- Parcel number: R288300H00701
Construction
Type & style
- Home type: SingleFamily
- Architectural style: Traditional,Detached
- Property subtype: Single Family Residence
Materials
- Brick
- Foundation: Slab
- Roof: Composition
Condition
- Year built: 1996
Utilities & green energy
- Sewer: Public Sewer
- Water: Public
- Utilities for property: Sewer Available, Water Available, Cable Available
Community & HOA
Community
- Features: Curbs, Sidewalks
- Subdivision: Shadow Lakes Ph A
HOA
- Has HOA: No
Location
- Region: Allen
Financial & listing details
- Tax assessed value: $430,000
- Annual tax amount: $6,296
- Date on market: 12/1/2023
- Cumulative days on market: 63 days
- Listing terms: Cash,Conventional,FHA,VA Loan
- Exclusions: Marines sign on front of home
Price history
| Date | Event | Price |
|---|---|---|
| 11/30/2023 | Sold | -- |
Source: NTREIS #20432650 Report a problem | ||
| 11/25/2023 | Pending sale | $460,000$231/sqft |
Source: NTREIS #20432650 Report a problem | ||
| 11/16/2023 | Contingent | $460,000$231/sqft |
Source: NTREIS #20432650 Report a problem | ||
| 11/7/2023 | Price change | $460,000-4.1%$231/sqft |
Source: NTREIS #20432650 Report a problem | ||
| 10/18/2023 | Listed for sale | $479,900$241/sqft |
Source: NTREIS #20432650 Report a problem | ||
| 10/3/2023 | Listing removed | -- |
Source: NTREIS #20432650 Report a problem | ||
| 9/30/2023 | Price change | $479,900-2%$241/sqft |
Source: NTREIS #20432650 Report a problem | ||
| 9/16/2023 | Listed for sale | $489,900$246/sqft |
Source: NTREIS #20432650 Report a problem | ||
Public tax history
| Year | Property taxes | Tax assessment |
|---|---|---|
| 2025 | $5,851 -1.9% | $430,000 +4.9% |
| 2024 | $5,964 +289.7% | $410,000 +17.5% |
| 2023 | $1,531 -51.6% | $348,839 +10% |
| 2022 | $3,160 +0.3% | $317,126 +10% |
| 2021 | $3,149 +1.2% | $288,296 +5.3% |
| 2020 | $3,112 +0.2% | $273,717 +1% |
| 2019 | $3,107 +3% | $270,962 +8.9% |
| 2018 | $3,015 +6.5% | $248,821 +5.7% |
| 2017 | $2,832 | $235,357 +13.1% |
| 2016 | $2,832 +1.1% | $208,073 +8.7% |
| 2015 | $2,802 | $191,477 +12.7% |
| 2014 | $2,802 | $169,948 +8.1% |
| 2013 | -- | $157,241 +1.1% |
| 2012 | -- | $155,544 +0.8% |
| 2011 | -- | $154,281 +0.6% |
| 2010 | -- | $153,418 +1.3% |
| 2009 | -- | $151,416 -8.7% |
| 2008 | -- | $165,906 +0.7% |
| 2007 | -- | $164,798 +5.6% |
| 2006 | -- | $156,116 -3.5% |
| 2005 | -- | $161,720 +0.7% |
| 2003 | -- | $160,534 +2.9% |
| 2002 | -- | $155,943 +3.2% |
| 2001 | -- | $151,075 +2.4% |
| 2000 | -- | $147,560 |
Find assessor info on the county website
Neighborhood: Shadow Lakes
Nearby homes
- $472,2004 bd2 ba2.5k sqft1206 Grimsworth Ln, Allen, TX 75002Off Market
- $--4 bd2 ba1.8k sqft1202 Grimsworth Ln, Allen, TX 75002Sold
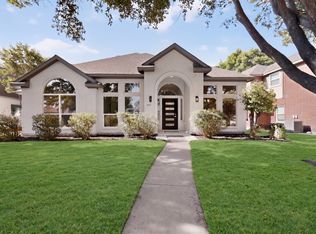
- $403,3004 bd2 ba2k sqft1208 Grimsworth Ln, Allen, TX 75002Off Market
- $385,6004 bd2 ba2k sqft1205 Shadow Lakes Blvd, Allen, TX 75002Off Market
- $--4 bd3 ba2.7k sqft1200 Grimsworth Ln, Allen, TX 75002Sold
- $421,2004 bd2 ba2.1k sqft1207 Shadow Lakes Blvd, Allen, TX 75002Off Market
- $367,8003 bd2 ba1.7k sqft1203 Shadow Lakes Blvd, Allen, TX 75002Off Market
- $502,2004 bd3 ba2.8k sqft613 Easton Ln, Allen, TX 75002Off Market
Nearby schools
GreatSchools rating
- 7/10Alvis C Story Elementary SchoolGrades: K-6Distance: 0.8 mi
- 9/10W E Pete Ford Middle SchoolGrades: 7-8Distance: 0.9 mi
- 8/10Allen High SchoolGrades: 9-12Distance: 1.8 mi
Schools provided by the listing agent
- Elementary: Story
- Middle: Ford
- High: Allen
- District: Allen ISD
Source: NTREIS. This data may not be complete. We recommend contacting the local school district to confirm school assignments for this home.
Get a cash offer in 3 minutes
Find out how much your home could sell for in as little as 3 minutes with a no-obligation cash offer.
Estimated market value
$406,600
Get a cash offer in 3 minutes
Find out how much your home could sell for in as little as 3 minutes with a no-obligation cash offer.
Estimated market value
$406,600
- Texas
- Collin County
- Allen
- 75002
- Shadow Lakes
- 1204 Grimsworth Ln
