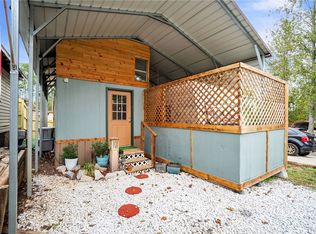
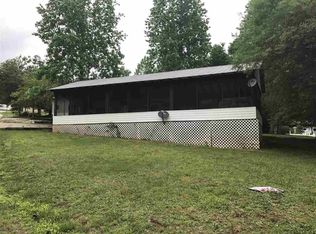
Seller Finance Available! Welcome to 1204 Hanover Dr. in Westminster, SC! This charming property features a cozy 2-bedroom, 2 bath setup with a well-maintained 30ft Fleetwood Wilderness RV and a practical built-on addition, offering attic storage and expanded living space. Inside the RV, you’ll find a bright, modern interior, including a bunk bed area perfect for guests or kids, a private queen bedroom, and a fully-equipped kitchen with a stove, microwave, and fridge. Enjoy the comfortable living area with updated wood finishes, A/C, propane heating, and all necessary hookups. Enhance your outdoor experience with a private backyard featuring a cozy firepit and a charming wooden deck, perfect for relaxing or entertaining guests. Located just minutes from fantastic amenities like an Olympic-sized pool, walking trails, boat ramps, and sports courts like: basketball, tennis courts, pickleball, a pavilion, exercise room and a restaurant/bar. Offering everything you need for lakeside living or a vacation retreat. Plus, the community is short-term rental-friendly, providing great flexibility!
For sale
Price cut: $2.5K (6/19)
$60,000
1204 Hanover Dr, Westminster, SC 29693
2beds
552sqft
Mixed Use, Residential
Built in ----
3,049 Square Feet Lot
$85,100 Zestimate®
$109/sqft
$-- HOA
What's special
- 167 days
- 586
- 32
Zillow last checked:
Listing updated:
Listed by:
Ron Florez 864-432-6683,
Real Broker Gvl, LLC
Source: Greater Greenville AOR,MLS#: 1585242
Facts & features
Interior
Bedrooms & bathrooms
- Bedrooms: 2
- Bathrooms: 2
- Full bathrooms: 2
- Main level bathrooms: 1
- Main level bedrooms: 2
Primary bedroom
- Area: 72
- Dimensions: 8 x 9
Bedroom 2
- Area: 96
- Dimensions: 8 x 12
Primary bathroom
- Features: Double Sink, Shower Only
- Level: Main
Kitchen
- Area: 104
- Dimensions: 8 x 13
Living room
- Area: 126
- Dimensions: 9 x 14
Heating
- Gas Available, Propane
Cooling
- Electric
Appliances
- Included: Gas Cooktop, Microwave, Refrigerator, Washer, Gas Oven, Electric Water Heater
- Laundry: 1st Floor
Features
- Ceiling Fan(s), Laminate Counters
- Flooring: Laminate
- Basement: None
- Attic: Storage
- Has fireplace: No
- Fireplace features: None
Interior area
- Total interior livable area: 552 sqft
Property
Parking
- Parking features: Attached, Assigned, Gravel
- Has attached garage: Yes
- Has uncovered spaces: Yes
Features
- Levels: One
- Stories: 1
- Patio & porch: Deck
- Fencing: Fenced
- Waterfront features: Lake
Lot
- Size: 3,049 Square Feet
- Features: Interior Lot, 1/2 Acre or Less
Details
- Parcel number: 3060103020
Construction
Type & style
- Home type: SingleFamily
- Architectural style: Other
- Property subtype: Mixed Use, Residential
Materials
- Aluminum Siding, Hardboard Siding, Wood Siding
- Foundation: Other
- Roof: Metal
Utilities & green energy
- Sewer: Public Sewer
- Water: Public
- Utilities for property: Cable Available
Community & HOA
Community
- Features: Clubhouse, Common Areas, Fitness Center, Playground, Pool, Tennis Court(s), Water Access, Dock, Boat Ramp, Dog Park, Neighborhood Lake/Pond
- Subdivision: Foxwood Hills
HOA
- Has HOA: Yes
- Services included: Pool, Recreation Facilities, Street Lights, By-Laws, Restrictive Covenants
Location
- Region: Westminster
Financial & listing details
- Price per square foot: $109/sqft
- Tax assessed value: $15,180
- Annual tax amount: $196
- Date on market: 3/19/2026
Estimated market value
$85,100
$64,000 - $109,000
$1,292/mo
Price history
| Date | Event | Price |
|---|---|---|
| 6/19/2026 | Price change | $60,000-4%$109/sqft |
Source:  Greater Greenville AOR #1585242 Report a problem Greater Greenville AOR #1585242 Report a problem | ||
| 3/19/2026 | Listed for sale | $62,500+1793.9%$113/sqft |
Source: Greater Greenville AOR #1585242 Report a problem | ||
| 5/21/2009 | Sold | $3,300$6/sqft |
Source: Public Record Report a problem | ||
Public tax history
| Year | Property taxes | Tax assessment |
|---|---|---|
| 2025 | $196 | $910 |
| 2024 | $196 | $910 |
| 2023 | $196 | $910 |
| 2022 | -- | -- |
| 2021 | -- | -- |
| 2020 | -- | $15,410 |
| 2019 | -- | $15,410 |
| 2018 | -- | -- |
| 2017 | -- | -- |
| 2016 | -- | -- |
| 2015 | -- | -- |
| 2014 | -- | $928 |
| 2013 | -- | -- |
| 2012 | -- | -- |
| 2011 | -- | -- |
| 2010 | -- | -- |
Find assessor info on the county website
Monthly payment
Est. payment
Payment breakdown
Explore the cost of this home by adjusting the details. Changes won't be saved.Climate risks
Neighborhood: 29693
Nearby schools
Schools provided by the listing agent
- Elementary: Orchard Park
- Middle: West Oak
- High: West Oak
Source: Greater Greenville AOR. This data may not be complete. We recommend contacting the local school district to confirm school assignments for this home.