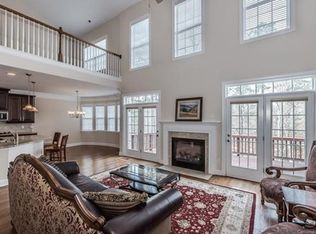
Amazing VALUE! Welcome Home to this golf course estate in sought after Waterford Glen! A premier 18-hole golf course community with a pool, just minutes from Riverwalk, and all of your conveniences for shopping and restaurants. Situated at the end of a cul-de-sac and between the 15th and 18th holes. Stunning 5-bedroom, 4-full bath offering timeless elegance and modern comfort. Designed for flexibility, the home includes a spacious theater room that can serve as a bonus suite or 6th bedroom. The main-level primary en-suite features a beautiful coffered ceiling, an expansive walk-in closet, and a spa-like bath. A second bedroom or office on the main level adds convenience. The heart of the home is the two-story great room, filled with abundant natural light and a cozy gas fireplace flanked by built-in shelving. A separate dining room and sitting area offer elegant spaces for entertaining. The gourmet kitchen features granite countertops, double oven, kitchen island, stainless steel appliances, a walk-in pantry, abundant cabinetry, and breakfast room overlooking the private wooded backyard. Upstairs, includes three additional bedrooms, two full baths, a large sitting area or library, and a huge theater room! Enjoy outdoor living on the screened in porch and deck overlooking private woods and the golf course, plus a lower paver patio and landscaped garden beds. The three-car garage adds luxury, convenience and value. This home offers so much privacy with over half an acre, woods to explore, the pool is walking distance, and sidewalks throughout the neighborhood. Bring your vision and creativity to transform this space into the home you have always imagined.
Closed
$725,000
1204 Harbor Town Pl Lot 7, Rock Hill, SC 29730
5beds
4,421sqft
Single Family Residence
Built in 2007
0.56 Acres Lot
$720,800 Zestimate®
$164/sqft
$3,704 Estimated rent
Home value
$720,800
$685,000 - $757,000
$3,704/mo
Zestimate® history
Owner options
List your home for rent
$3,704/mo
Rent Zestimate®
Find your next renter with Zillow Rental Manager. Plus, with online applications, you can quickly screen prospective tenants – for free.
$3,704/mo
Rent Zestimate®
Refinance and save
$4,801/mo
Est. payment
Refinancing to a lower rate could help reduce your monthly payments and save thousands over the life of the loan.
$4,801/mo
Est. payment
Explore your selling options
Work with a Zillow partner agent
Leverage their expertise and Zillow's premium Showcase listings to get your home seen by more buyers.
Get startedList with your own agent
Get your home in front of millions of buyers by listing it on Zillow.
Learn how to do itSell it yourself
Take full control of how buyers see your home on Zillow by listing For Sale by Owner (FSBO).
List your homeWhat's special
Three-car garageLandscaped garden bedsOver half an acreWalk-in pantryMain-level primary en-suiteStainless steel appliancesBeautiful coffered ceiling
Zillow last checked:
Listing updated:
Listed by:
Carrie Freedman cfreedman3@gmail.com,
Fathom Realty
Bought with:
Mary Badgett
Black Diamond Realty Inc.
Source: Canopy MLS as distributed by MLS GRID,MLS#: 4315458
Facts & features
Interior
Bedrooms & bathrooms
- Bedrooms: 5
- Bathrooms: 4
- Full bathrooms: 4
- Main level bedrooms: 2
Primary bedroom
- Features: Ceiling Fan(s), Coffered Ceiling(s), En Suite Bathroom, Garden Tub, Walk-In Closet(s)
- Level: Main
Bedroom s
- Features: Ceiling Fan(s)
- Level: Main
Bedroom s
- Level: Upper
Bedroom s
- Level: Upper
Bedroom s
- Level: Upper
Bathroom full
- Level: Main
Bathroom full
- Level: Upper
Bathroom full
- Level: Upper
Bar entertainment
- Level: Main
Breakfast
- Level: Main
Other
- Features: Built-in Features, Ceiling Fan(s), Open Floorplan, Storage
- Level: Main
Kitchen
- Features: Breakfast Bar, Kitchen Island, Open Floorplan, Walk-In Pantry
- Level: Main
Laundry
- Level: Main
Library
- Level: Upper
Recreation room
- Level: Upper
Other
- Level: Main
Heating
- Electric
Cooling
- Ceiling Fan(s), Central Air
Appliances
- Included: Dishwasher, Disposal, Double Oven, Electric Cooktop
- Laundry: Laundry Room, Main Level
Features
- Breakfast Bar, Built-in Features, Soaking Tub, Kitchen Island, Open Floorplan, Walk-In Closet(s), Walk-In Pantry
- Flooring: Carpet, Tile, Wood
- Doors: French Doors, Screen Door(s)
- Has basement: No
- Attic: Pull Down Stairs
- Fireplace features: Gas Log, Great Room
Interior area
- Total structure area: 4,421
- Total interior livable area: 4,421 sqft
- Finished area above ground: 4,421
- Finished area below ground: 0
Property
Parking
- Total spaces: 3
- Parking features: Attached Garage, Garage on Main Level
- Attached garage spaces: 3
Features
- Levels: Two
- Stories: 2
- Patio & porch: Covered, Deck, Porch, Rear Porch
- Exterior features: In-Ground Irrigation
- Pool features: Community
- Has view: Yes
- View description: Golf Course
Lot
- Size: 0.56 Acres
- Features: Cul-De-Sac, On Golf Course, Wooded
Details
- Parcel number: 7000201007
- Zoning: PUD
- Special conditions: Estate
Construction
Type & style
- Home type: SingleFamily
- Architectural style: European
- Property subtype: Single Family Residence
Materials
- Stucco, Stone Veneer
- Foundation: Crawl Space
Condition
- New construction: No
- Year built: 2007
Details
- Builder name: Mercedes Homes of the Carolinas
Utilities & green energy
- Sewer: Public Sewer
- Water: City
Community & HOA
Community
- Features: Clubhouse, Golf, Pond, Sidewalks, Street Lights
- Subdivision: Waterford Glen
HOA
- Has HOA: Yes
- HOA fee: $587 annually
- HOA name: William Douglas Management Company
- HOA phone: 704-347-8900
Location
- Region: Rock Hill
Financial & listing details
- Price per square foot: $164/sqft
- Tax assessed value: $493,925
- Date on market: 10/24/2025
- Cumulative days on market: 92 days
- Listing terms: Cash,Conventional,VA Loan
- Road surface type: Concrete, Paved
Price history
| Date | Event | Price |
|---|---|---|
| 2/20/2026 | Sold | $725,000-3.3%$164/sqft |
Source:  Canopy MLS as distributed by MLS GRID #4315458 Report a problem Canopy MLS as distributed by MLS GRID #4315458 Report a problem | ||
| 11/18/2025 | Price change | $750,000-3.2%$170/sqft |
Source: Canopy MLS as distributed by MLS GRID #4315458 Report a problem | ||
| 10/24/2025 | Listed for sale | $775,000$175/sqft |
Source: Canopy MLS as distributed by MLS GRID #4315458 Report a problem | ||
Public tax history
Tax history is unavailable.
Neighborhood: 29730
Nearby homes
- $725,0005 bd4 ba4.4k sqft1204 Harbor Town Pl, Rock Hill, SC 29730Sold
- $685,1005 bd3 ba3.9k sqft1203 Harbor Town Pl, Rock Hill, SC 29730Off Market
- $640,1005 bd3 ba3.3k sqft1212 Harbor Town Pl, Rock Hill, SC 29730Off Market

- $370,100-- bd-- ba1.7k sqft1229 Harbor Town Pl, Rock Hill, SC 29730Off Market
- $680,8004 bd3 ba3.8k sqft1220 Harbor Town Pl, Rock Hill, SC 29730Off Market
- $899,600-- bd5 ba4.9k sqft1209 Harbor Town Pl, Rock Hill, SC 29730Off Market
- $569,400-- bd3 ba2.9k sqft1215 Harbor Town Pl, Rock Hill, SC 29730Off Market
- $720,0004 bd4 ba3k sqft1228 Harbor Town Pl, Rock Hill, SC 29730Sold
Nearby schools
GreatSchools rating
- 6/10Independence Elementary SchoolGrades: PK-5Distance: 3.4 mi
- 5/10Castle Heights Middle SchoolGrades: 6-8Distance: 4 mi
- 4/10Rock Hill High SchoolGrades: 9-12Distance: 3.5 mi
Schools provided by the listing agent
- Elementary: Independence
- Middle: Castle Heights
- High: Rock Hill
Source: Canopy MLS as distributed by MLS GRID. This data may not be complete. We recommend contacting the local school district to confirm school assignments for this home.
Get a cash offer in 3 minutes
Find out how much your home could sell for in as little as 3 minutes with a no-obligation cash offer.
Estimated market value
$720,800
Get a cash offer in 3 minutes
Find out how much your home could sell for in as little as 3 minutes with a no-obligation cash offer.
Estimated market value
$720,800
- South Carolina
- York County
- Rock Hill
- 29730
- 1204 Harbor Town Pl Lot 7
Nearby cities
Nearby zip codes
Other Rock Hill Topics
