Skip main navigation
Sold for $180,000
  • $180,000

    1204 Harding Dr, Grand Blanc, MI 48439

    3beds
    1,170sqft
    Single Family Residence
    Built in 1952
    5,227.2 Square Feet Lot
    $192,900 Zestimate®
    $154/sqft
    $1,896 Estimated rent

    Home value

    $192,900

    Estimated sales range

    Not available

    $1,896/mo

    Zestimate® history
    Loading
    Loading...

    Owner options

    List your home for rent

    $1,896/mo

    Rent Zestimate®

    Find your next renter with Zillow Rental Manager. Plus, with online applications, you can quickly screen prospective tenants – for free.

    Learn more

    $1,896/mo

    Rent Zestimate®

    Refinance and save

    $1,220/mo

    Est. payment

    Refinancing to a lower rate could help reduce your monthly payments and save thousands over the life of the loan.

    See today's rates

    $1,220/mo

    Est. payment

    Explore your selling options

    Work with a Zillow partner agent

    Leverage their expertise and Zillow's premium Showcase listings to get your home seen by more buyers.

    Get started

    List with your own agent

    Get your home in front of millions of buyers by listing it on Zillow.

    Learn how to do it

    Sell it yourself

    Take full control of how buyers see your home on Zillow by listing For Sale by Owner (FSBO).

    List your home

    What's special

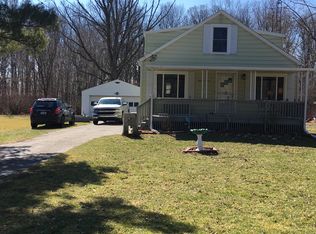
    Charming 3-bedroom, 1-bath home with an additional non-conforming bedroom in the basement. Situated on a double lot, this property has been beautifully updated with new flooring throughout the upstairs and main floor bedroom. Second lot is located behind this one making it very deep! The kitchen, remodeled just one year ago, features black stainless appliances (included) and modern finishes. Enjoy the convenience of a tankless on-demand water heater, a whole-house smart filtration system, and smart switches/appliances. The basement boasts a waterproofing system with a transferable warranty, a workshop, and a washer/dryer (included). Additional highlights include a 2-car detached garage with a subpanel and 220V, a 2016 roof and windows, updated light fixtures, hot tub, and a recently recapped driveway (2023). Sitting on two lots, this home offers space, style, and functionality—perfect for your next chapter! Home Warranty provided by Seller for any full price offer.

    Zillow last checked:

    Listing updated:

    Listed by:

    Michele K Papatheodore 810-516-3060,

    Keller Williams First,

    David Bowles 810-341-3587,

    Keller Williams First

    Bought with:

    Krista Davies, 6501449552

    Remerica United Realty-Brighton

    Source: MiRealSource,MLS#: 50163618MLS LogoOriginating MLS: East Central Association of REALTORS

    Facts & features

    Interior

    Bedrooms & bathrooms
    • Bedrooms: 3
    • Bathrooms: 1
    • Full bathrooms: 1
    Bedroom 1
    • Area: 100
    • Dimensions: 10 x 10
    Bedroom 2
    • Area: 100
    • Dimensions: 10 x 10
    Bedroom 3
    • Area: 100
    • Dimensions: 10 x 10
    Bathroom 1
    • Level: Entry
    Heating
    • Forced Air, Natural Gas
    Cooling
    • Central Air
    Appliances
    • Included: Dishwasher, Disposal, Dryer, Microwave, Range/Oven, Refrigerator, Washer, Water Softener Owned, Gas Water Heater
    Features
    • Flooring: Ceramic Tile, Hardwood
    • Basement: Block
    • Has fireplace: No
    Interior area
    • Total structure area: 1,950
    • Total interior livable area: 1,170 sqft
    • Finished area above ground: 1,170
    • Finished area below ground: 0

    Property

    Parking
    • Total spaces: 2
    • Parking features: 2 Spaces, Detached
    • Garage spaces: 2
    Features
    • Levels: One and One Half
    • Stories: 1
    • Patio & porch: Patio, Porch
    • Has spa: Yes
    • Spa features: Spa/Hot Tub
    • Fencing: Fenced
    • Frontage type: Road
    • Frontage length: 50
    Lot
    • Size: 5,227 sqft
    • Dimensions: 50 x 100
    • Features: Subdivision
    Details
    • Parcel number: 1206553089
    • Zoning description: Residential
    • Special conditions: Private

    Construction

    Type & style
    • Home type: SingleFamily
    • Architectural style: Bungalow
    • Property subtype: Single Family Residence
    Materials
    • Vinyl Siding
    • Foundation: Basement
    Condition
    • Year built: 1952

    Utilities & green energy

    • Sewer: Public Sanitary
    • Water: Private Well
    • Utilities for property: Cable/Internet Avail.

    Community & neighborhood

    Location
    • Region: Grand Blanc
    • Subdivision: Suprvrs 3 Grand Blanc Township

    Other

    Other facts
    • Listing agreement: Exclusive Right To Sell
    • Listing terms: Cash,Conventional,FHA,Land Contract,VA Loan

    Price history

    DateEventPrice
    2/17/2025Pending sale$175,000-2.8%$150/sqft
    Source: MiRealSource #50163618 Report a problem
    2/14/2025Sold$180,000+2.9%$154/sqft
    Source: MiRealSource #50163618 Report a problem
    1/5/2025Listed for sale$175,000$150/sqft
    Source: MiRealSource #50163618 Report a problem

    Public tax history

    Tax history is unavailable.

    Neighborhood: 48439

    Nearby schools

    GreatSchools rating
    Schools provided by the listing agent
    • District: Grand Blanc Comm Schools

    Source: MiRealSource. This data may not be complete. We recommend contacting the local school district to confirm school assignments for this home.

    Get a cash offer in 3 minutes
    Find out how much your home could sell for in as little as 3 minutes with a no-obligation cash offer.
    Estimated market value
    $192,900
    Get a cash offer in 3 minutes
    Find out how much your home could sell for in as little as 3 minutes with a no-obligation cash offer.
    Estimated market value
    $192,900