New Build:READY! Take advantage while you still can! If you’re looking for a place to call home, come check out this new and desirable construction within the gated community of Pinehurst. Walking into this beautiful brick home, you will find a spacious living area with a wood burning fireplace that provides warmth and ambiance for cozy nights. The open concept kitchen, includes beautiful countertops with breakfast bar seating, built in stove top and kitchen oven. The Master Suite includes a high ceiling with french doors leading into the ensuite bathroom with a walk in closet also conveniently leading to the laundry room. From the beautiful welcoming entrance to the rear covered patio, (great for family gatherings and outdoor cook outs,) you will find this home provides space, and luxury to meet your family's needs.
Sold
Price Unknown
1204 Harley Ct, Ennis, TX 75119
4beds
2,315sqft
Single Family Residence
Built in 2023
0.34 Acres Lot
$436,900 Zestimate®
$--/sqft
$2,625 Estimated rent
Home value
$436,900
$415,000 - $459,000
$2,625/mo
Zestimate® history
Owner options
List your home for rent
$2,625/mo
Rent Zestimate®
Find your next renter with Zillow Rental Manager. Plus, with online applications, you can quickly screen prospective tenants – for free.
$2,625/mo
Rent Zestimate®
Refinance and save
$375/mo
Est. payment
Refinancing to a lower rate could help reduce your monthly payments and save thousands over the life of the loan.
$375/mo
Est. payment
Explore your selling options
Work with a Zillow partner agent
Leverage their expertise and Zillow's premium Showcase listings to get your home seen by more buyers.
Get startedList with your own agent
Get your home in front of millions of buyers by listing it on Zillow.
Learn how to do itSell it yourself
Take full control of how buyers see your home on Zillow by listing For Sale by Owner (FSBO).
List your homeWhat's special
High ceilingBeautiful countertopsFrench doorsOpen concept kitchenMaster suiteBreakfast bar seatingWalk in closet
Zillow last checked:
Listing updated:
Listed by:
Raul Sanchez Casares 0813656 469-676-2565,
Julio Romero LLC, REALTORS 469-676-2565
Bought with:
Lauren Gandy
EC Legacy Realty
Source: NTREIS,MLS#: 20488910
Facts & features
Interior
Bedrooms & bathrooms
- Bedrooms: 4
- Bathrooms: 3
- Full bathrooms: 3
Primary bedroom
- Features: Walk-In Closet(s)
- Level: First
- Dimensions: 0 x 0
Bedroom
- Features: Ceiling Fan(s)
- Level: First
- Dimensions: 0 x 0
Bedroom
- Features: Ceiling Fan(s)
- Level: First
- Dimensions: 0 x 0
Bedroom
- Features: Ceiling Fan(s)
- Level: First
- Dimensions: 0 x 0
Other
- Features: Dual Sinks, En Suite Bathroom
- Level: First
- Dimensions: 0 x 0
Other
- Features: Jack and Jill Bath
- Level: First
- Dimensions: 0 x 0
Other
- Level: First
- Dimensions: 0 x 0
Kitchen
- Features: Breakfast Bar, Built-in Features, Kitchen Island, Pantry
- Level: First
- Dimensions: 0 x 0
Office
- Features: Ceiling Fan(s)
- Level: First
- Dimensions: 0 x 0
Heating
- Central
Cooling
- Central Air
Appliances
- Included: Double Oven, Dishwasher, Electric Cooktop
Features
- Open Floorplan, Pantry, Walk-In Closet(s)
- Has basement: No
- Number of fireplaces: 1
- Fireplace features: Living Room
Interior area
- Total interior livable area: 2,315 sqft
Property
Parking
- Total spaces: 2
- Parking features: Garage
- Attached garage spaces: 2
Features
- Levels: One
- Stories: 1
- Patio & porch: Rear Porch, Covered
- Pool features: None
Lot
- Size: 0.34 Acres
- Features: Cul-De-Sac
Details
- Parcel number: 229763
- Other equipment: Irrigation Equipment
Construction
Type & style
- Home type: SingleFamily
- Architectural style: Detached
- Property subtype: Single Family Residence
Materials
- Brick
- Foundation: Slab
- Roof: Composition
Condition
- New construction: Yes
- Year built: 2023
Utilities & green energy
- Sewer: Public Sewer
- Water: Public
- Utilities for property: Sewer Available, Water Available
Community & HOA
Community
- Subdivision: Pinehurst Ph I
HOA
- Has HOA: Yes
- Services included: Maintenance Grounds
- HOA fee: $375 annually
- HOA name: Ennis Pinehurst HOA
- HOA phone: 806-679-5020
Location
- Region: Ennis
Financial & listing details
- Tax assessed value: $423,715
- Annual tax amount: $1,400
- Date on market: 2/19/2024
- Cumulative days on market: 94 days
- Listing terms: Cash,Conventional,FHA,VA Loan
Price history
| Date | Event | Price |
|---|---|---|
| 5/17/2024 | Sold | -- |
Source: NTREIS #20488910 Report a problem | ||
| 4/25/2024 | Pending sale | $428,000$185/sqft |
Source: NTREIS #20488910 Report a problem | ||
| 4/13/2024 | Contingent | $428,000$185/sqft |
Source: NTREIS #20488910 Report a problem | ||
| 3/26/2024 | Price change | $428,000-1.8%$185/sqft |
Source: NTREIS #20488910 Report a problem | ||
| 2/27/2024 | Price change | $435,900-2.9%$188/sqft |
Source: NTREIS #20488910 Report a problem | ||
| 2/9/2024 | Price change | $449,000-2.2%$194/sqft |
Source: NTREIS #20488910 Report a problem | ||
| 1/10/2024 | Listed for sale | $459,000+1211.4%$198/sqft |
Source: NTREIS #20488910 Report a problem | ||
| 2/1/2019 | Listing removed | $35,000$15/sqft |
Source: CENTURY 21 Judge Fite Company #13929982 Report a problem | ||
| 9/12/2018 | Listed for sale | $35,000+27.3%$15/sqft |
Source: Century 21 Judge Fite Co. #13929982 Report a problem | ||
| 3/30/2018 | Listing removed | $27,500$12/sqft |
Source: CENTURY 21 Judge Fite Company #13161596 Report a problem | ||
| 2/22/2018 | Pending sale | $27,500$12/sqft |
Source: CENTURY 21 Judge Fite Company #13161596 Report a problem | ||
| 8/21/2017 | Price change | $27,500+10%$12/sqft |
Source: CENTURY 21 Judge Fite Company #13161596 Report a problem | ||
| 2/1/2017 | Price change | $25,000-34.2%$11/sqft |
Source: Century 21 Judge Fite Co. #13161596 Report a problem | ||
| 3/2/2016 | Listed for sale | $38,000$16/sqft |
Source: CENTURY 21 Judge Fite Company #13161596 Report a problem | ||
Public tax history
| Year | Property taxes | Tax assessment |
|---|---|---|
| 2025 | $7,445 -19.6% | $423,715 -1.4% |
| 2024 | $9,256 +561% | $429,853 +561.3% |
| 2023 | $1,400 +6.4% | $65,000 +18.2% |
| 2022 | $1,316 | $55,000 +4.8% |
| 2021 | -- | $52,500 +45.8% |
| 2020 | -- | $36,000 +36.4% |
| 2019 | $679 +32% | $26,400 +23.1% |
| 2018 | $515 | $21,450 +10% |
| 2017 | $515 -0.5% | $19,500 |
| 2016 | $517 +18.4% | $19,500 |
| 2015 | $437 | $19,500 +18.2% |
| 2014 | $437 | $16,500 -6.3% |
| 2013 | -- | $17,600 |
| 2012 | -- | $17,600 -8.6% |
| 2011 | -- | $19,250 -46.2% |
| 2010 | -- | $35,750 |
| 2009 | -- | $35,750 |
| 2008 | -- | $35,750 |
| 2007 | -- | $35,750 |
Find assessor info on the county website
Neighborhood: 75119
Nearby homes
- $395,7004 bd2 ba2.2k sqft1206 Harley Ct, Ennis, TX 75119Off Market

- $363,2100.31 Acres1202 Harley Ct, Ennis, TX 75119Off Market
- $415,87710,018 Square Feet1208 Harley Ct, Ennis, TX 75119Off Market
- $135,0001.24 Acres1304 Estate Dr, Ennis, TX 75119Off Market
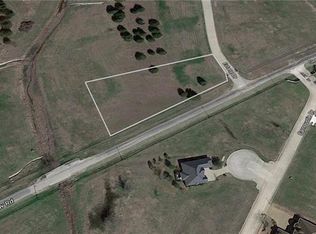
- $433,1390.25 Acres1302 Miles Ct, Ennis, TX 75119Off Market
- $439,8003 bd2 ba2.1k sqft1200 Carnoustie Dr, Ennis, TX 75119Off Market
- $334,65010,018 Square Feet1300 Miles Ct, Ennis, TX 75119Off Market
- $354,5018,712 Square Feet1301 Carnoustie Dr, Ennis, TX 75119Off Market
Nearby schools
GreatSchools rating
- 5/10Austin Elementary SchoolGrades: 1-3Distance: 0.9 mi
- 6/10ALAMO MIDDLEGrades: 6Distance: 1.9 mi
- 3/10Ennis High SchoolGrades: 9-12Distance: 3.6 mi
Schools provided by the listing agent
- Elementary: Austin
- High: Ennis
- District: Ennis ISD
Source: NTREIS. This data may not be complete. We recommend contacting the local school district to confirm school assignments for this home.
Get a cash offer in 3 minutes
Find out how much your home could sell for in as little as 3 minutes with a no-obligation cash offer.
Estimated market value
$436,900
Get a cash offer in 3 minutes
Find out how much your home could sell for in as little as 3 minutes with a no-obligation cash offer.
Estimated market value
$436,900
- Texas
- Ellis County
- Ennis
- 75119
- 1204 Harley Ct
Nearby cities
Nearby neighborhoods
Nearby zip codes
Other Ennis Topics
