Calling for experienced investors! Potential DUPLEX this home has TWO kitchens, separate entry ways and has previously been a duplex. Other homes on this street, including next door have been recetly remodeled - don't miss the opportunity to be part of the up and coming. Needs repairs and is being sold AS IS.
Active
$18,000
1204 Harriett St, Evansville, IN 47710
4beds
1,138sqft
:
Get pre-qualifiedN/A
Single Family Residence
Built in 1902
4,791 Square Feet Lot
$-- Zestimate®
$--/sqft
$-- HOA
What's special
Separate entry waysTwo kitchens
- 1 day |
- 156 |
- 8 |
Zillow last checked:
Listing updated:
Listed by:
Caitlyn Catanese 812-305-6420,
Catanese Real Estate
Source: IRMLS,MLS#: 202632033
Facts & features
Interior
Bedrooms & bathrooms
- Bedrooms: 4
- Bathrooms: 2
- Full bathrooms: 2
- Main level bedrooms: 2
Bedroom 1
- Level: Main
Bedroom 2
- Level: Main
Heating
- Natural Gas
Cooling
- Window Unit(s)
Features
- Basement: Partial
- Has fireplace: No
Interior area
- Total structure area: 2,761
- Total interior livable area: 1,138 sqft
- Finished area above ground: 1,138
- Finished area below ground: 0
Video & virtual tour
Property
Features
- Levels: One and One Half
- Stories: 1.5
Lot
- Size: 4,791 Square Feet
- Dimensions: 37x129
- Features: Level
Details
- Parcel number: 820619027021.030029
Construction
Type & style
- Home type: SingleFamily
- Property subtype: Single Family Residence
Materials
- Vinyl Siding
Condition
- New construction: No
- Year built: 1902
Utilities & green energy
- Sewer: City
- Water: City
Community & HOA
Community
- Subdivision: None
Location
- Region: Evansville
Financial & listing details
- Annual tax amount: $281
- Date on market: 8/7/2026
Estimated market value
Not available
Estimated sales range
Not available
Not available
Price history
| Date | Event | Price |
|---|---|---|
| 8/7/2026 | Listed for sale | $18,000 |
Source:  IRMLS #202632033 Report a problem IRMLS #202632033 Report a problem | ||
Public tax history
Tax history is unavailable.
Monthly payment
Est. payment
Payment breakdown
Explore the cost of this home by adjusting the details. Changes won't be saved.Climate risks
Neighborhood: Jacobsville
Nearby schools
GreatSchools rating
- 5/10Delaware Elementary SchoolGrades: K-6Distance: 0.8 mi
- 9/10North Junior High SchoolGrades: 7-8Distance: 8.9 mi
- 9/10North High SchoolGrades: 9-12Distance: 8.9 mi
Schools provided by the listing agent
- Elementary: Cedar Hall
- Middle: Cedar Hall
- High: Central
- District: Evansville-Vanderburgh School Corp.
Source: IRMLS. This data may not be complete. We recommend contacting the local school district to confirm school assignments for this home.
- $27,5003 bd3 ba1.6k sqft1204 Harriet St, Evansville, IN 47710Off Market

- $45,0005 bd3 ba1.7k sqft1200 Harriet St, Evansville, IN 47710Off Market
- $88,5004 bd2 ba1k sqft1210 Harriet St, Evansville, IN 47710Off Market
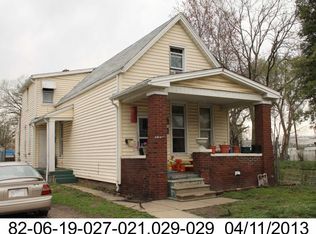
- $6,200-- bd-- ba-- sqft1214 Harriet St, Evansville, IN 47710Off Market
- $173,5003 bd1 ba1.1k sqft1216 Harriet St, Evansville, IN 47710Off Market
- $5,500-- bd-- ba-- sqft1218 Harriet St, Evansville, IN 47710Off Market
- $56,3003 bd2 ba1.3k sqft413 W Louisiana St, Evansville, IN 47710Off Market
- $30,0001 bd1 ba855 sqft1205 Harriet St, Evansville, IN 47710Off Market
A local agent can set up tours, give advice and negotiate with sellers.
Similar homes
- $20,0003 bd1 ba1.1k sqft1427 S Governor St, Evansville, IN 47713For Sale
 MLS ID #202632038, Natalie Wilhelm, Catanese Real Estate. IRMLS
 - $24,9002 bd1 ba1.1k sqft317 Adams Ave, Evansville, IN 47713For Sale
 MLS ID #202631532, Jonathan R Baker, BAKER AUCTION & REALTY. IRMLS
 - $14,9002 bd1 ba1.1k sqft2605 W Virginia St, Evansville, IN 47712For Sale
 MLS ID #202625957, Suzanne Ready-Pierce, ERA FIRST ADVANTAGE REALTY, INC. IRMLS
 - $22,0001 bd1 ba901 sqft1401 S Governor St, Evansville, IN 47713For Sale
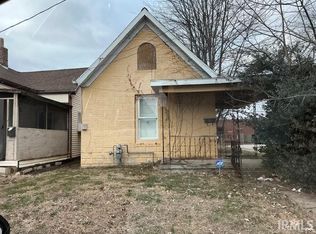 MLS ID #202607740, Troy Tornatta, Hahn Kiefer Real Estate Services. IRMLS
 - $15,0003 bd2 ba1.3k sqft6270 Dundee Dr, Evansville, IN 47720For Sale By Owner
- $21,0002 bd1 ba1.1k sqft1610 Powell St, Henderson, KY 42420For Sale
 MLS ID #23012554, Rhett Hughes, WTC Realty LLC. Imagine MLS
 - $15,1003 bd1 ba1k sqft204 Deer Run, Evansville, IN 47712New ConstructionRHP Properties
- $22,5002 bd1 ba768 sqft214 E Washington St, Chandler, IN 47610For SaleMLS ID #202544764, Becky Ismail, ERA FIRST ADVANTAGE REALTY, INC. IRMLS
