Skip main navigation
Closed
  • $1,125,000

    1204 Hawthorne Ln, Hinsdale, IL 60521

    4beds
    3,965sqft
    Townhouse, Single Family Residence
    Built in 1988
    -- sqft lot
    $1,164,700 Zestimate®
    $284/sqft
    $6,430 Estimated rent

    Home value

    $1,164,700

    Estimated sales range

    Not available

    $6,430/mo

    Zestimate® history
    Loading
    Loading...

    Owner options

    List your home for rent

    $6,430/mo

    Rent Zestimate®

    Find your next renter with Zillow Rental Manager. Plus, with online applications, you can quickly screen prospective tenants – for free.

    Learn more

    $6,430/mo

    Rent Zestimate®

    Refinance and save

    $7,633/mo

    Est. payment

    Refinancing to a lower rate could help reduce your monthly payments and save thousands over the life of the loan.

    See today's rates

    $7,633/mo

    Est. payment

    Explore your selling options

    Work with a Zillow partner agent

    Leverage their expertise and Zillow's premium Showcase listings to get your home seen by more buyers.

    Get started

    List with your own agent

    Get your home in front of millions of buyers by listing it on Zillow.

    Learn how to do it

    Sell it yourself

    Take full control of how buyers see your home on Zillow by listing For Sale by Owner (FSBO).

    List your home

    What's special

    Fully furnished basementWater viewsBreathtaking four-season vistasOptimized floorplanForest preserve
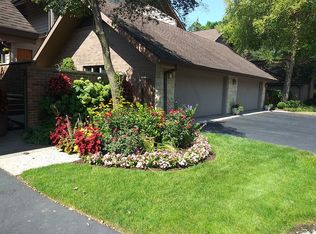
    What an opportunity in Hinsdale! Beautifully appointed, updated approx. 6000 sq ft waterfront Villa in the prime gated community, Graue Mill. Prime location by the water with magnificent, unobstructed water views from each level of this 4 bedroom, 4.1 bathroom, light filled home. 2 car attached garage. This home is perfect for family living and entertaining and outdoor, indoor entertainment. Decks and terraces on each floor. Open floor plan, vaulted ceilings, hardwood flooring, 2 fireplaces. Natural sunlight throughout, with walls of windows and numerous skylights. Foyer entry to dining room leading to the updated kitchen with high end stainless steel appliances, large island, custom cabinetry and granite countertops. Main floor bedroom with ensuite bathroom. The 2 story living room, family room with french doors and breakfast room have large wall of windows and deck with view of water from every angle. The second floor has 2 primary bedrooms each with bathroom and large closets, private terraces overlooking the water proving jaw dropping views of water views, serene natural surroundings. The loft/library has custom book shelves, vaulted ceilings, skylights and beautiful water views. There is a walkout basement with recreation area, 4th bedroom with full bathroom and opens up to the expansive deck overlooking the lake. Graue Mill, located on the border of Hinsdale and Oak Brook, is a beautiful gated, 24 hour guarded community with amenities including walking paths, tranquil, green natural surroundings, outdoor pool, tennis and pickleball courts. Great location minutes to major roads and highways, Hinsdale town center, Metra train station, Fullersburg Forest preserve, Oak Brook shopping center, restaurants, Oak Brook sports core and more.

    Zillow last checked:

    Listing updated:

    Listed by:

    Lina Shah 312-593-4818,

    Coldwell Banker Realty

    Bought with:

    Lina Shah

    Coldwell Banker Realty

    Source: MRED as distributed by MLS GRID,MLS#: 12167144MLS Logo

    Facts & features

    Interior

    Bedrooms & bathrooms
    • Bedrooms: 4
    • Bathrooms: 5
    • Full bathrooms: 4
    • 1/2 bathrooms: 1
    Rooms
    • Room types: Balcony/Porch/Lanai, Breakfast Room, Deck, Foyer, Great Room, Library, Office, Terrace, Utility Room-Lower Level, Walk In Closet, Workshop
    Primary bedroom
    • Features: Flooring (Hardwood), Bathroom (Full)
    • Level: Second
    • Area: 210 Square Feet
    • Dimensions: 14X15
    Bedroom 2
    • Features: Flooring (Hardwood)
    • Level: Second
    • Area: 340 Square Feet
    • Dimensions: 17X20
    Bedroom 3
    • Features: Flooring (Hardwood)
    • Level: Main
    • Area: 264 Square Feet
    • Dimensions: 11X24
    Bedroom 4
    • Features: Flooring (Vinyl)
    • Level: Basement
    • Area: 136 Square Feet
    • Dimensions: 8X17
    Balcony porch lanai
    • Features: Flooring (Other)
    • Level: Second
    • Area: 130 Square Feet
    • Dimensions: 10X13
    Breakfast room
    • Features: Flooring (Porcelain Tile)
    • Level: Main
    • Area: 102 Square Feet
    • Dimensions: 17X6
    Deck
    • Features: Flooring (Other)
    • Level: Basement
    • Area: 420 Square Feet
    • Dimensions: 28X15
    Dining room
    • Features: Flooring (Hardwood)
    • Level: Main
    • Area: 476 Square Feet
    • Dimensions: 17X28
    Family room
    • Features: Flooring (Hardwood)
    • Level: Main
    • Area: 350 Square Feet
    • Dimensions: 14X25
    Foyer
    • Level: Main
    • Area: 99 Square Feet
    • Dimensions: 9X11
    Great room
    • Features: Flooring (Other)
    • Level: Basement
    • Area: 899 Square Feet
    • Dimensions: 29X31
    Kitchen
    • Features: Kitchen (Eating Area-Breakfast Bar, Island, Pantry-Walk-in), Flooring (Porcelain Tile)
    • Level: Main
    • Area: 315 Square Feet
    • Dimensions: 15X21
    Laundry
    • Features: Flooring (Marble)
    • Level: Second
    • Area: 35 Square Feet
    • Dimensions: 7X5
    Library
    • Features: Flooring (Hardwood)
    • Level: Second
    • Area: 308 Square Feet
    • Dimensions: 14X22
    Living room
    • Features: Flooring (Hardwood)
    • Level: Main
    • Area: 350 Square Feet
    • Dimensions: 14X25
    Office
    • Features: Flooring (Marble)
    • Level: Second
    • Area: 42 Square Feet
    • Dimensions: 6X7
    Other
    • Features: Flooring (Other)
    • Level: Basement
    • Area: 120 Square Feet
    • Dimensions: 10X12
    Walk in closet
    • Features: Flooring (Marble)
    • Level: Second
    • Area: 42 Square Feet
    • Dimensions: 6X7
    Other
    • Features: Flooring (Other)
    • Level: Basement
    • Area: 812 Square Feet
    • Dimensions: 29X28
    Heating
    • Natural Gas
    Cooling
    • Central Air, Zoned
    Appliances
    • Included: Microwave, Dishwasher, High End Refrigerator, Bar Fridge, Washer, Dryer, Stainless Steel Appliance(s), Wine Refrigerator, Cooktop, Oven, Humidifier
    • Laundry: In Unit
    Features
    • Cathedral Ceiling(s), Dry Bar, 1st Floor Bedroom, 1st Floor Full Bath, Built-in Features, Walk-In Closet(s)
    • Flooring: Hardwood
    • Windows: Screens, Skylight(s)
    • Basement: Finished,Unfinished,Exterior Entry,Walk-Out Access
    • Number of fireplaces: 2
    • Fireplace features: Gas Starter, Living Room, Basement
    Interior area
    • Total structure area: 5,965
    • Total interior livable area: 3,965 sqft
    • Finished area below ground: 1,076

    Property

    Parking
    • Total spaces: 2
    • Parking features: Asphalt, Garage Door Opener, Heated Garage, On Site, Garage Owned, Attached, Garage
    • Attached garage spaces: 2
    • Has uncovered spaces: Yes
    Accessibility
    • Accessibility features: No Disability Access
    Features
    • Patio & porch: Deck, Patio
    • Exterior features: Balcony
    • Has view: Yes
    • View description: Water
    • Has water view: Yes
    • Water view: Water
    Lot
    • Features: Forest Preserve Adjacent, Nature Preserve Adjacent, Landscaped
    Details
    • Additional structures: None
    • Parcel number: 0636410019
    • Special conditions: List Broker Must Accompany
    • Other equipment: Central Vacuum, TV-Cable, Sump Pump, Backup Sump Pump;

    Construction

    Type & style
    • Home type: Townhouse
    • Property subtype: Townhouse, Single Family Residence
    Materials
    • Cedar
    • Foundation: Concrete Perimeter
    • Roof: Asphalt
    Condition
    • New construction: No
    • Year built: 1988

    Utilities & green energy

    • Sewer: Storm Sewer
    • Water: Lake Michigan

    Community & HOA

    Community
    • Security: Carbon Monoxide Detector(s)
    • Subdivision: Graue Mill
    HOA
    • Has HOA: Yes
    • Amenities included: Door Person, Exercise Room, Sundeck, Pool, Tennis Court(s), Ceiling Fan, Patio
    • Services included: Insurance, Doorman, Lawn Care, Snow Removal
    • HOA fee: $1,068 monthly
    Location
    • Region: Hinsdale

    Financial & listing details

    • Price per square foot: $284/sqft
    • Annual tax amount: $13,418
    • Date on market: 9/22/2024
    • Listing terms: Conventional
    • Ownership: Condo

    Price history

    DateEventPrice
    9/30/2025Sold$1,125,000-4.3%$284/sqft
    Source: MRED as distributed by MLS GRID #12167144 Report a problem
    7/12/2025Contingent$1,175,000$296/sqft
    Source: MRED as distributed by MLS GRID #12167144 Report a problem
    6/21/2025Price change$1,175,000-7.8%$296/sqft
    Source: MRED as distributed by MLS GRID #12167144 Report a problem
    4/11/2025Price change$1,275,000-8.9%$322/sqft
    Source: MRED as distributed by MLS GRID #12167144 Report a problem
    1/6/2025Price change$1,399,000-6.7%$353/sqft
    Source: MRED as distributed by MLS GRID #12167144 Report a problem
    9/22/2024Price change$1,499,000-3.3%$378/sqft
    Source: MRED as distributed by MLS GRID #12167144 Report a problem
    7/29/2024Listed for sale$1,550,000$391/sqft
    Source: Owner Report a problem

    Public tax history

    Tax history is unavailable.

    Neighborhood: 60521

    Nearby schools

    GreatSchools rating
    Schools provided by the listing agent
    • Elementary: Monroe Elementary School
    • Middle: Clarendon Hills Middle School
    • High: Hinsdale Central High School
    • District: 181

    Source: MRED as distributed by MLS GRID. This data may not be complete. We recommend contacting the local school district to confirm school assignments for this home.

    Get a cash offer in 3 minutes
    Find out how much your home could sell for in as little as 3 minutes with a no-obligation cash offer.
    Estimated market value
    $1,164,700
    Get a cash offer in 3 minutes
    Find out how much your home could sell for in as little as 3 minutes with a no-obligation cash offer.
    Estimated market value
    $1,164,700