Skip main navigation
For sale
  • Price increase: $24.1K (4/24)
    $294,000

    1204 Hayden Ln, Aubrey, TX 76227

    4beds
    1,669sqft
    : 
    Loading
    Get pre-qualified
    Single Family Residence
    Built in 2007
    4,530 Square Feet Lot
    $292,100 Zestimate®
    $176/sqft
    $93/mo HOA

    What's special

    Cozy gas fireplaceLots of cabinetsBack covered patioLarge walk-in closetInviting front covered porchExpansive primary suiteSeparate shower
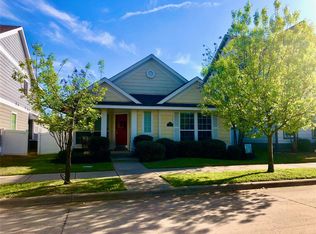
    BELOW MARKET VALUE**INSTANT EQUITY**! This charming home is **MOVE-IN READY** and offers 4 bedrooms, 2 full baths featuring an open floor plan that seamlessly connects the kitchen, dining area and spacious living room all together at an incredible value! The kitchen is equipped with stainless steel appliances, lots of cabinets, large pantry and a convenient breakfast bar - perfect for both everyday living and entertaining. The open living area is highlighted by a cozy gas fireplace. You'll appreciate the expansive primary suite, which includes an extra sitting area, a generous bathroom with double vanities, a garden tub, separate shower, and large walk-in closet. The fourth bedroom offers flexibility and can easily be used as a private study. Most recent updates include some HVAC in '24 and hot water heater replaced in '24. Outside, you'll enjoy the inviting front covered porch - sitting and enjoying your favorite beverage Georgia style! Relax on the back covered patio where a luxurious spa can be conveyed to the future homeowner. This home is situated in the highly desirable Savannah community, providing easy access to the nearby parks, playgrounds, pools and a wealth of amenities. Residents enjoy multiple pools, tennis and basketball courts, a fully equipped gym, fishing ponds and more! Great location, close to fabulous retail, restaurants, shopping and lively entertainment!
    142 days
    |
    505
    |
    28
    |

    Zillow last checked:

    Listing updated:

    Listed by:

    Laura Morris 0518899 214-509-0808,

    Ebby Halliday, Realtors 214-509-0808

    Source: NTREIS,MLS#: 21185988

    Loading...

      Facts & features

      Interior

      Bedrooms & bathrooms
      • Bedrooms: 4
      • Bathrooms: 2
      • Full bathrooms: 2
      Primary bedroom
      • Features: Dual Sinks, Double Vanity, En Suite Bathroom, Garden Tub/Roman Tub, Sitting Area in Primary, Separate Shower, Walk-In Closet(s)
      • Level: First
      • Dimensions: 23 x 11
      Bedroom
      • Level: First
      • Dimensions: 12 x 11
      Bedroom
      • Level: First
      • Dimensions: 11 x 11
      Bedroom
      • Level: First
      • Dimensions: 11 x 11
      Breakfast room nook
      • Level: First
      • Dimensions: 12 x 9
      Kitchen
      • Features: Breakfast Bar, Built-in Features, Pantry
      • Level: First
      • Dimensions: 12 x 8
      Living room
      • Features: Fireplace
      • Level: First
      • Dimensions: 18 x 16
      Utility room
      • Level: First
      • Dimensions: 6 x 6
      Heating
      • Central, Natural Gas
      Cooling
      • Central Air, Ceiling Fan(s), Electric
      Appliances
      • Included: Some Gas Appliances, Dishwasher, Disposal, Gas Range, Gas Water Heater, Microwave, Plumbed For Gas
      Features
      • Decorative/Designer Lighting Fixtures, Double Vanity, High Speed Internet, Pantry, Cable TV, Walk-In Closet(s)
      • Flooring: Carpet, Ceramic Tile, Laminate
      • Has basement: No
      • Number of fireplaces: 1
      • Fireplace features: Gas, Gas Log, Living Room
      Interior area
      • Total interior livable area: 1,669 sqft
      Video & virtual tour

      Property

      Parking
      • Total spaces: 2
      • Parking features: Garage, Garage Door Opener
      • Attached garage spaces: 2
      Features
      • Levels: One
      • Stories: 1
      • Patio & porch: Covered
      • Pool features: None
      Lot
      • Size: 4,530 Square Feet
      • Features: Interior Lot, Few Trees
      Details
      • Parcel number: R284207

      Construction

      Type & style
      • Home type: SingleFamily
      • Architectural style: Detached
      • Property subtype: Single Family Residence
      Materials
      • Fiber Cement, Wood Siding
      • Foundation: Slab
      • Roof: Composition
      Condition
      • Year built: 2007

      Utilities & green energy

      • Utilities for property: Natural Gas Available, Municipal Utilities, Separate Meters, Water Available, Cable Available

      Community & HOA

      Community
      • Features: Curbs, Sidewalks
      • Security: Prewired, Security System
      • Subdivision: Sea Pines Village At Savannah
      HOA
      • Has HOA: Yes
      • Services included: All Facilities, Association Management
      • HOA fee: $556 semi-annually
      • HOA name: Savannah Homeowners Assoc
      • HOA phone: 972-346-3020
      Location
      • Region: Aubrey

      Financial & listing details

      • Price per square foot: $176/sqft
      • Tax assessed value: $305,975
      • Annual tax amount: $6,807
      • Date on market: 2/20/2026
      • Cumulative days on market: 262 days
      • Exclusions: Flat Screen TV's

        Estimated market value

        $292,100

        $277,000 - $307,000

        $2,196/mo

        Price history

        DateEventPrice
        4/24/2026Price change$294,000+8.9%$176/sqft
        Source: NTREIS #21185988 Report a problem
        3/30/2026Price change$269,900-8.5%$162/sqft
        Source: NTREIS #21185988 Report a problem
        2/20/2026Price change$294,900-1.4%$177/sqft
        Source: NTREIS #21185988 Report a problem
        2/10/2026Price change$299,000-5%$179/sqft
        Source: NTREIS #21094396 Report a problem
        2/6/2026Price change$314,600-2.8%$188/sqft
        Source: NTREIS #21094396 Report a problem
        1/3/2026Price change$323,700-1.9%$194/sqft
        Source: NTREIS #21094396 Report a problem
        10/23/2025Listed for sale$329,900+66.2%$198/sqft
        Source: NTREIS #21094396 Report a problem
        7/19/2016Listing removed$198,500$119/sqft
        Source: Halo Group Realty, LLC #13391336 Report a problem
        6/7/2016Pending sale$198,500$119/sqft
        Source: Halo Group Realty, LLC #13391336 Report a problem
        6/3/2016Listed for sale$198,500+89%$119/sqft
        Source: Halo Group Realty, LLC #13391336 Report a problem
        12/4/2013Sold--
        Source: Agent Provided Report a problem
        9/23/2013Sold--
        Source: Public Record Report a problem
        8/25/2013Listed for sale$105,000$63/sqft
        Source: CENTURY 21 JUDGE FITE CO. #12014178 Report a problem

        Public tax history

        YearProperty taxesTax assessment
        2025$5,255 -3.8%$305,975 +2.7%
        2024$5,461 +11.8%$297,903 +10%
        2023$4,886 -12.5%$270,821 +10%
        2022$5,582 -2.6%$246,201 +10%
        2021$5,730 +0.5%$223,819 +2%
        2020$5,701 -2.5%$219,462 -0.1%
        2019$5,847 +3.6%$219,775 +6.4%
        2018$5,642 +31.4%$206,597 +6.1%
        2017$4,293 $194,729 +16.1%
        2016$4,293 +5.8%$167,750 +10%
        2015$4,058 $152,500
        2014$4,058 $152,500 +16.5%
        2013$4,058 $130,905 +1%
        2012-- $129,546 +1.1%
        2011-- $128,099 -6.6%
        2010-- $137,175 +3.5%
        2009-- $132,526
        Find assessor info on the county website

        Monthly payment

        Est. payment

        Payment breakdown

        Explore the cost of this home by adjusting the details. Changes won't be saved.
        All calculations are estimates and provided by Zillow, Inc. for informational purposes only. Actual amounts may vary.
        HOA fees may include property taxes on listings classified as Co-Ops. Contact the listing agent and/or owner for fee details.
        Mortgage interest rates are dependent on a number of factors, including credit score, down payment, and repayment length. Interest rate data provided by Zillow Group Marketplace, Inc. as of 1/1/1970 from various mortgage lenders with which we have lead or other similar arrangements; the Estimated Payment is an average of those rates.
        See how much you could borrow to make a competitive offer.

        Climate risks

        Neighborhood: Savannah

        Getting around

        27 / 100
        Car-Dependent
        33 / 100
        Somewhat Bikeable

        Nearby schools

        GreatSchools rating
        Schools provided by the listing agent
        • Elementary: Savannah
        • Middle: Navo
        • High: Ray Braswell
        • District: Denton ISD

        Source: NTREIS. This data may not be complete. We recommend contacting the local school district to confirm school assignments for this home.

        A local agent can set up tours, give advice and negotiate with sellers.

        Browse local experts

        Similar homes