Skip main navigation
Sold for $600,000
  • $600,000

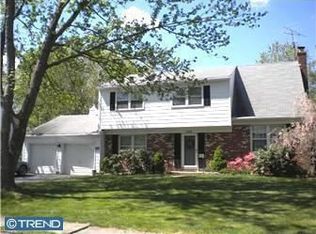
    1204 Heartwood Dr, Cherry Hill, NJ 08003

    4beds
    2,371sqft
    Single Family Residence
    Built in 1963
    10,001 Square Feet Lot
    $635,400 Zestimate®
    $253/sqft
    $4,461 Estimated rent

    Home value

    $635,400

    Estimated sales range

    Not available

    $4,461/mo

    Zestimate® history
    Loading
    Loading...

    Owner options

    List your home for rent

    $4,461/mo

    Rent Zestimate®

    Find your next renter with Zillow Rental Manager. Plus, with online applications, you can quickly screen prospective tenants – for free.

    Learn more

    $4,461/mo

    Rent Zestimate®

    Refinance and save

    $4,382/mo

    Est. payment

    Refinancing to a lower rate could help reduce your monthly payments and save thousands over the life of the loan.

    See today's rates

    $4,382/mo

    Est. payment

    Explore your selling options

    Work with a Zillow partner agent

    Leverage their expertise and Zillow's premium Showcase listings to get your home seen by more buyers.

    Get started

    List with your own agent

    Get your home in front of millions of buyers by listing it on Zillow.

    Learn how to do it

    Sell it yourself

    Take full control of how buyers see your home on Zillow by listing For Sale by Owner (FSBO).

    List your home

    What's special

    Wood burning fireplaceUpdated kitchenVaulted ceilingsRecessed lightingConvenient breakfast barFour generously sized bedroomsTwo beautifully updated bathrooms
    Nestled in desirable Willowdale neighborhood, this 4-bedroom, 2.5-bath property with over 2300 square feet is sure to please and easy to fall in love with. Offering the perfect blend of comfort and style, this meticulously cared for and thoughtfully designed home promises an unparalleled living experience. Step inside and you greeted with beautiful hardwood flooring. The Elegant hardwood flooring flows throughout the dining room, half bath and kitchen, adding warmth and sophistication to each room. The updated kitchen is a chef's delight, featuring 42" cabinetry, recessed lighting, granite counter tops, stainless appliances, ceramic tile backsplash and a convenient breakfast bar with counter seating. An open-concept design connects the kitchen and living areas, making it ideal for entertaining friends and family. The living room features a wood burning fireplace with mantel and brick surround, and sliding glass door access to your lovely back yard. Back inside and on the second level you will find a spacious family room complete with vaulted ceilings, built in book shelves and large windows for plenty of natural light. On the next level are four generously sized bedrooms (original hardwood flooring underneath the carpeting), providing ample space for family members and guests, ensuring comfort and privacy for everyone. Two beautifully updated bathrooms are also on this level, each with modern fixtures and finishes, offering both functionality and style. An unfinished basement and a 2-car garage completes this exceptional property. Other updates include; HVAC (2022), New service cable and electrical panel (2023), Roof (2016), Pella windows and slider. Don’t miss the chance to own this remarkable home—schedule a viewing today and imagine the endless possibilities that await!

    Zillow last checked:

    Listing updated:

    Listed by:

    Genevieve Haldeman 609-685-8423,

    Keller Williams Realty - Medford

    Bought with:

    Carol Minghenelli, 342643

    Compass New Jersey, LLC - Haddon Township

    Source: Bright MLS,MLS#: NJCD2090236MLS Logo

    Facts & features

    Interior

    Bedrooms & bathrooms
    • Bedrooms: 4
    • Bathrooms: 3
    • Full bathrooms: 2
    • 1/2 bathrooms: 1
    • Main level bathrooms: 1
    Basement
    • Area: 0
    Heating
    • Forced Air, Natural Gas
    Cooling
    • Central Air, Electric
    Appliances
    • Included: Gas Water Heater
    • Laundry: In Basement
    Features
    • Flooring: Carpet, Ceramic Tile, Hardwood
    • Basement: Partial,Unfinished
    • Number of fireplaces: 1
    • Fireplace features: Brick, Wood Burning
    Interior area
    • Total structure area: 2,371
    • Total interior livable area: 2,371 sqft
    • Finished area above ground: 2,371
    • Finished area below ground: 0

    Property

    Parking
    • Total spaces: 2
    • Parking features: Built In, Garage Faces Front, Inside Entrance, Attached
    • Attached garage spaces: 2
    Accessibility
    • Accessibility features: None
    Features
    • Levels: Multi/Split,Two
    • Stories: 2
    • Pool features: None
    Lot
    • Size: 10,001 Square Feet
    • Dimensions: 80.00 x 125.00
    Details
    • Additional structures: Above Grade, Below Grade
    • Parcel number: 0900434 0700012
    • Zoning: R
    • Special conditions: Standard

    Construction

    Type & style
    • Home type: SingleFamily
    • Property subtype: Single Family Residence
    Materials
    • Frame
    • Foundation: Block
    Condition
    • New construction: No
    • Year built: 1963

    Utilities & green energy

    • Sewer: Public Sewer
    • Water: Public

    Community & HOA

    Community
    • Subdivision: Willowdale
    HOA
    • Has HOA: No
    Location
    • Region: Cherry Hill
    • Municipality: CHERRY HILL TWP

    Financial & listing details

    • Price per square foot: $253/sqft
    • Tax assessed value: $226,600
    • Annual tax amount: $10,103
    • Date on market: 4/11/2025
    • Listing agreement: Exclusive Right To Sell
    • Listing terms: Cash,Conventional,FHA,VA Loan
    • Inclusions: Washer, Dryer, Refrigerator, Lighting, Blinds
    • Ownership: Fee Simple

    Price history

    DateEventPrice
    6/9/2025Sold$600,000+9.1%$253/sqft
    Source: Bright MLS #NJCD2090236 Report a problem
    4/19/2025Pending sale$550,000$232/sqft
    Source: Bright MLS #NJCD2090236 Report a problem
    4/18/2025Contingent$550,000$232/sqft
    Source: Bright MLS #NJCD2090236 Report a problem
    4/12/2025Listed for sale$550,000+216.1%$232/sqft
    Source: Bright MLS #NJCD2090236 Report a problem
    6/14/1999Sold$174,000$73/sqft
    Source: Public Record Report a problem

    Public tax history

    YearProperty taxesTax assessment
    2025$9,853 +5.2%$226,600
    2024$9,365 -1.6%$226,600
    2023$9,522 +2.8%$226,600
    2022$9,259 +0.9%$226,600
    2021$9,173 +0%$226,600
    2020$9,168 +0.2%$226,600
    2019$9,146 +1.4%$226,600
    2018$9,021 +1.3%$226,600
    2017$8,901 +1.6%$226,600
    2016$8,760 +1.1%$226,600
    2015$8,663 +2.1%$226,600
    2014$8,484 -0.4%$226,600
    2013$8,518 +2.3%$226,600 +69.5%
    2012$8,326 +5.6%$133,700
    2011$7,883 +2.3%$133,700
    2010$7,709 +2.1%$133,700
    2009$7,553 $133,700
    2008-- $133,700
    2007-- $133,700
    2006-- $133,700
    2005-- $133,700
    2004-- $133,700
    2003-- $133,700
    2002-- $133,700
    2001-- $133,700
    Find assessor info on the county website

    Neighborhood: Springdale

    Nearby schools

    GreatSchools rating
    Schools provided by the listing agent
    • Elementary: Bret Harte E.s.
    • High: Cherry Hill High - East
    • District: Cherry Hill Township Public Schools

    Source: Bright MLS. This data may not be complete. We recommend contacting the local school district to confirm school assignments for this home.

    Get a cash offer in 3 minutes
    Find out how much your home could sell for in as little as 3 minutes with a no-obligation cash offer.
    Estimated market value
    $635,400
    Get a cash offer in 3 minutes
    Find out how much your home could sell for in as little as 3 minutes with a no-obligation cash offer.
    Estimated market value
    $635,400