Skip main navigation
Closed
  • $846,000

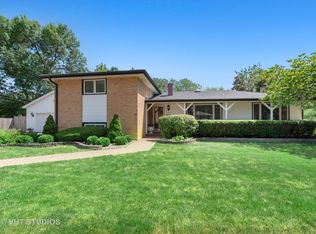
    1204 Highland Ln, Glenview, IL 60025

    5beds
    4,194sqft
    Single Family Residence
    Built in 1976
    10,062.36 Square Feet Lot
    $1,068,300 Zestimate®
    $202/sqft
    $6,392 Estimated rent

    Home value

    $1,068,300

    $1.00M - $1.14M

    $6,392/mo

    Zestimate® history
    Loading
    Loading...

    Owner options

    List your home for rent

    $6,392/mo

    Rent Zestimate®

    Find your next renter with Zillow Rental Manager. Plus, with online applications, you can quickly screen prospective tenants – for free.

    Learn more

    $6,392/mo

    Rent Zestimate®

    Refinance and save

    $5,949/mo

    Est. payment

    Refinancing to a lower rate could help reduce your monthly payments and save thousands over the life of the loan.

    See today's rates

    $5,949/mo

    Est. payment

    Explore your selling options

    Work with a Zillow partner agent

    Leverage their expertise and Zillow's premium Showcase listings to get your home seen by more buyers.

    Get started

    List with your own agent

    Get your home in front of millions of buyers by listing it on Zillow.

    Learn how to do it

    Sell it yourself

    Take full control of how buyers see your home on Zillow by listing For Sale by Owner (FSBO).

    List your home

    What's special

    Center islandStone countertopsSpacious layoutGuest roomUpdated en-suite bathAmple closet spaceSpacious walk-in closet
    Fabulous home with all the finishing touches just steps to Flick Park! This stunning property offers an exceptional opportunity to live in a beautiful home located in one of Glenview's most sought-after neighborhoods. With its impressive design, spacious layout, and desirable features, this residence is a true gem! The home offers a seamless flow from the kitchen to the dining area and family room, creating a perfect space for gatherings. The kitchen is a chef's dream, featuring top-of-the-line stainless steel appliances, custom cabinetry, stone countertops, and a center island that serves as the heart of the space. The primary suite is a luxurious retreat, complete with a private en-suite bathroom and a spacious walk-in closet. Additionally, there are three generously sized bedrooms on this floor, each with its own unique charm and ample closet space. The well-appointed bathrooms throughout the home feature modern fixtures and finishes. The lower level rounds out the home with ample living space, storage, and a guest room with an updated en-suite bath. For those who love outdoor living, this property does not disappoint. The expansive backyard is a private oasis, offering a serene setting for outdoor activities, gardening, or unwinding on the patio. This home provides easy access to all of the area amenities, including shopping, restaurants, parks, and recreational facilities. Commuters will appreciate the close proximity to major highways and public transit.

    Zillow last checked:

    Listing updated:

    Listing courtesy of:

    Ashley Cox 312-733-7201,

    Compass

    Bought with:

    Maryn Lally

    Compass

    Source: MRED as distributed by MLS GRID,MLS#: 11785802MLS Logo

    Facts & features

    Interior

    Bedrooms & bathrooms
    • Bedrooms: 5
    • Bathrooms: 4
    • Full bathrooms: 3
    • 1/2 bathrooms: 1
    Primary bedroom
    • Features: Flooring (Hardwood), Bathroom (Full)
    • Level: Second
    • Area: 204 Square Feet
    • Dimensions: 17X12
    Bedroom 2
    • Features: Flooring (Hardwood)
    • Level: Second
    • Area: 196 Square Feet
    • Dimensions: 14X14
    Bedroom 3
    • Features: Flooring (Hardwood)
    • Level: Second
    • Area: 168 Square Feet
    • Dimensions: 14X12
    Bedroom 4
    • Features: Flooring (Hardwood)
    • Level: Second
    • Area: 110 Square Feet
    • Dimensions: 11X10
    Bedroom 5
    • Features: Flooring (Carpet)
    • Level: Basement
    • Area: 198 Square Feet
    • Dimensions: 18X11
    Dining room
    • Features: Flooring (Hardwood)
    • Level: Main
    • Area: 143 Square Feet
    • Dimensions: 13X11
    Family room
    • Features: Flooring (Hardwood)
    • Level: Main
    • Area: 340 Square Feet
    • Dimensions: 20X17
    Foyer
    • Features: Flooring (Hardwood)
    • Level: Main
    • Area: 126 Square Feet
    • Dimensions: 14X9
    Game room
    • Features: Flooring (Carpet)
    • Level: Basement
    • Area: 176 Square Feet
    • Dimensions: 16X11
    Kitchen
    • Features: Kitchen (Island, Pantry-Butler), Flooring (Hardwood)
    • Level: Main
    • Area: 216 Square Feet
    • Dimensions: 18X12
    Laundry
    • Level: Basement
    • Area: 40 Square Feet
    • Dimensions: 8X5
    Living room
    • Features: Flooring (Hardwood)
    • Level: Main
    • Area: 247 Square Feet
    • Dimensions: 19X13
    Recreation room
    • Features: Flooring (Carpet)
    • Level: Basement
    • Area: 286 Square Feet
    • Dimensions: 22X13
    Walk in closet
    • Features: Flooring (Hardwood)
    • Level: Second
    • Area: 54 Square Feet
    • Dimensions: 9X6
    Heating
    • Natural Gas, Forced Air
    Cooling
    • Central Air
    Appliances
    • Included: Range, Microwave, Dishwasher, Refrigerator, Washer, Dryer, Disposal, Stainless Steel Appliance(s), Wine Refrigerator, Range Hood, Humidifier
    • Laundry: In Unit
    Features
    • Built-in Features, Walk-In Closet(s)
    • Flooring: Hardwood
    • Windows: Screens
    • Basement: Finished,Full
    • Number of fireplaces: 1
    • Fireplace features: Gas Log, Gas Starter, Family Room
    Interior area
    • Total structure area: 4,194
    • Total interior livable area: 4,194 sqft
    • Finished area below ground: 1,222

    Property

    Parking
    • Total spaces: 2
    • Parking features: Garage Door Opener, On Site, Garage Owned, Attached, Garage
    • Attached garage spaces: 2
    • Has uncovered spaces: Yes
    Accessibility
    • Accessibility features: No Disability Access
    Features
    • Stories: 2
    • Patio & porch: Patio
    Lot
    • Size: 10,062 sqft
    • Dimensions: 121X77X126X77
    Details
    • Additional structures: Pergola
    • Parcel number: 04331100210000
    • Special conditions: None
    • Other equipment: Ceiling Fan(s), Sump Pump

    Construction

    Type & style
    • Home type: SingleFamily
    • Architectural style: Colonial
    • Property subtype: Single Family Residence
    Materials
    • Vinyl Siding, Brick
    Condition
    • New construction: No
    • Year built: 1976

    Utilities & green energy

    • Sewer: Public Sewer, Storm Sewer
    • Water: Lake Michigan, Public

    Community & neighborhood

    Community
    • Community features: Park
    Location
    • Region: Glenview

    HOA & financial

    HOA
    • Services included: None

    Other

    Other facts
    • Listing terms: Conventional
    • Ownership: Fee Simple

    Price history

    DateEventPrice
    8/15/2023Sold$846,000+5.8%$202/sqft
    Source: MRED as distributed by MLS GRID #11785802 Report a problem
    6/15/2023Pending sale$799,900$191/sqft
    Source: MRED as distributed by MLS GRID #11785802 Report a problem
    6/11/2023Listing removed--
    Source: MRED as distributed by MLS GRID #11785802 Report a problem
    5/22/2023Listing removed--
    Source: MRED as distributed by MLS GRID #11785802 Report a problem
    5/17/2023Listed for sale$799,900+33.5%$191/sqft
    Source: MRED as distributed by MLS GRID #11785802 Report a problem
    3/27/2020Sold$599,000$143/sqft
    Source: MRED as distributed by MLS GRID #10674665 Report a problem
    3/23/2020Pending sale$599,000$143/sqft
    Source: @properties #10674665 Report a problem
    3/23/2020Listed for sale$599,000-4.2%$143/sqft
    Source: @properties #10674665 Report a problem
    12/4/2019Listing removed$625,000$149/sqft
    Source: Compass #10394659 Report a problem
    11/9/2019Price change$625,000-3.1%$149/sqft
    Source: Compass #10394659 Report a problem
    8/16/2019Price change$645,000-0.6%$154/sqft
    Source: Compass #10394659 Report a problem
    7/19/2019Price change$649,000-4.6%$155/sqft
    Source: Compass #10394659 Report a problem
    7/9/2019Price change$680,000-2.7%$162/sqft
    Source: Compass #10394659 Report a problem
    5/11/2019Price change$699,000-3.6%$167/sqft
    Source: Compass #10394659 Report a problem
    3/25/2019Listed for sale$725,000+34.3%$173/sqft
    Source: Compass #10319388 Report a problem
    12/5/2012Sold$540,000-3.4%$129/sqft
    Source: Public Record Report a problem
    9/28/2012Listed for sale$559,000+8.5%$133/sqft
    Source: Coldwell Banker Residential #08168046 Report a problem
    4/22/2009Sold$515,000$123/sqft
    Source: Agent Provided Report a problem

    Public tax history

    YearProperty taxesTax assessment
    2024-- $55,071 +0%
    2023$11,455 +3.1%$55,070
    2022$11,110 -3.3%$55,070 +11.3%
    2021$11,485 +0.7%$49,473
    2020$11,405 +6.1%$49,473 -10%
    2019$10,750 -4.1%$54,970 +5.3%
    2018$11,211 +2.6%$52,183
    2017$10,926 +4%$52,183
    2016$10,510 +7.5%$52,183 +19.5%
    2015$9,774 -4.3%$43,665
    2014$10,208 +3.1%$43,665
    2013$9,897 -4.2%$43,665 -16.3%
    2012$10,336 +3.8%$52,184
    2011$9,962 +1.8%$52,184
    2010$9,790 -3.7%$52,184 -10.3%
    2009$10,168 +25.6%$58,146 -7%
    2008$8,093 +30.8%$62,524
    2007$6,189 +13.1%$62,524 +35%
    2006$5,472 +2.2%$46,311
    2005$5,356 -3.5%$46,311
    2004$5,551 -10.8%$46,311 +17.8%
    2003$6,221 -2.4%$39,310 -3.2%
    2002$6,373 +23.8%$40,610
    2001$5,149 +3%$40,610 +29%
    2000$5,001 $31,474
    1999$5,001 $31,474

    Find assessor info on the county website

    Neighborhood: 60025

    Nearby schools

    GreatSchools rating
    Schools provided by the listing agent
    • Elementary: Westbrook Elementary School
    • Middle: Springman Middle School
    • High: Glenbrook South High School
    • District: 34

    Source: MRED as distributed by MLS GRID. This data may not be complete. We recommend contacting the local school district to confirm school assignments for this home.

    Get a cash offer in 3 minutes
    Find out how much your home could sell for in as little as 3 minutes with a no-obligation cash offer.
    Estimated market value
    $1,068,300
    Get a cash offer in 3 minutes
    Find out how much your home could sell for in as little as 3 minutes with a no-obligation cash offer.
    Estimated market value
    $1,068,300