Move-In Ready 4-Bedroom Home with no HOA. $7,000 in Seller Concessions.
Located in a desirable neighborhood, this spacious 4-bedroom, 2.5-bath home offers generous living space, thoughtful updates, and exceptional value. Fresh interior paint and new carpet throughout create a warm, move-in-ready atmosphere.
The well-designed floor plan features a private primary suite on the main level, along with two spacious living and dining areas that are perfect for entertaining and everyday living. Upstairs, you'll find three additional bedrooms and a versatile bonus room that can serve as a second living area, game room, home office, or flex space to fit your needs.
The updated kitchen features attractive cabinetry, a stylish backsplash, and modern appliances, offering both charm and functionality.
Step outside to enjoy the large covered patio, ideal for relaxing evenings, outdoor dining, and weekend gatherings. The backyard is designed for year-round enjoyment, featuring a beautiful deck, an above-ground pool, and a separate hot tub—creating the perfect setting for entertaining family and friends or simply unwinding at home.
Additional updates include a new roof installed in 2025 and updated windows throughout the home, providing added value and peace of mind.
As an added bonus, the seller is offering a generous $7,000 concession that may be used toward closing costs or future backyard enhancements.
Don't miss this opportunity to own a beautifully updated home with plenty of room to grow. The Realtor has ownership interest in the property. Some photos have been virtually staged.
For sale
Price cut: $1.8K (8/18)
$367,500
1204 Hillside Dr, Justin, TX 76247
4beds
2,552sqft
Single Family Residence
Built in 1998
0.4 Acres Lot
$363,200 Zestimate®
$144/sqft
$-- HOA
What's special
Modern appliancesStylish backsplashFresh interior paintSeparate hot tubAbove-ground poolLarge covered patioNew carpet throughout
- 49 days
- 424
- 31
Likely to sell faster than
Zillow last checked:
Listing updated:
Listed by:
Amir Khanmohammed 0829031 817-703-6393,
Competitive Edge Realty LLC 972-200-3685,
Sameera Kassam 0800431 214-317-1377,
Competitive Edge Realty LLC
Source: NTREIS,MLS#: 21296909
Facts & features
Interior
Bedrooms & bathrooms
- Bedrooms: 4
- Bathrooms: 3
- Full bathrooms: 2
- 1/2 bathrooms: 1
Primary bedroom
- Features: Cedar Closet(s)
- Level: First
- Dimensions: 15 x 14
Bedroom
- Features: Cedar Closet(s)
- Level: Second
- Dimensions: 12 x 13
Bedroom
- Level: Second
- Dimensions: 12 x 11
Bedroom
- Level: Second
- Dimensions: 12 x 12
Dining room
- Level: First
- Dimensions: 12 x 10
Living room
- Features: Fireplace
- Level: First
- Dimensions: 16 x 17
Living room
- Level: First
- Dimensions: 14 x 12
Living room
- Level: Second
- Dimensions: 16 x 14
Heating
- Central
Cooling
- Central Air
Appliances
- Included: Electric Oven, Electric Range, Microwave, Refrigerator
- Laundry: Washer Hookup, Dryer Hookup
Features
- Cedar Closet(s), Decorative/Designer Lighting Fixtures, Granite Counters, Pantry
- Flooring: Carpet, Ceramic Tile
- Has basement: No
- Number of fireplaces: 1
- Fireplace features: Masonry, Wood Burning
Interior area
- Total interior livable area: 2,552 sqft
Video & virtual tour
Property
Parking
- Total spaces: 4
- Parking features: Concrete, Garage, Garage Door Opener
- Attached garage spaces: 2
- Carport spaces: 2
Features
- Levels: Two
- Stories: 2
- Patio & porch: Covered
- Pool features: Above Ground, Pool
- Has spa: Yes
- Spa features: Hot Tub
Lot
- Size: 0.4 Acres
Details
- Parcel number: R193411
Construction
Type & style
- Home type: SingleFamily
- Architectural style: A-Frame,Detached
- Property subtype: Single Family Residence
Materials
- Brick
- Foundation: Slab
- Roof: Composition,Shingle
Condition
- Resale
- Year built: 1998
Utilities & green energy
- Sewer: Public Sewer
- Water: Public
- Utilities for property: Sewer Available, Water Available
Community & HOA
Community
- Security: Smoke Detector(s)
- Subdivision: Ridgeview Estates Sub
HOA
- Has HOA: No
Location
- Region: Justin
Financial & listing details
- Price per square foot: $144/sqft
- Tax assessed value: $405,904
- Annual tax amount: $7,875
- Date on market: 7/18/2026
- Cumulative days on market: 49 days
- Listing terms: Cash,Conventional,1031 Exchange,FHA
- Road surface type: Asphalt
Estimated market value
$363,200
$345,000 - $381,000
$2,729/mo
Price history
| Date | Event | Price |
|---|---|---|
| 8/18/2026 | Price change | $367,500-0.5%$144/sqft |
Source: NTREIS #21296909 Report a problem | ||
| 7/18/2026 | Listed for sale | $369,300$145/sqft |
Source: NTREIS #21296909 Report a problem | ||
Public tax history
| Year | Property taxes | Tax assessment |
|---|---|---|
| 2025 | $2,650 -27% | $405,904 +6.4% |
| 2024 | $3,630 -0.1% | $381,479 +10% |
| 2023 | $3,635 -28.8% | $346,799 +10% |
| 2022 | $5,108 -0.1% | $315,272 +10% |
| 2021 | $5,114 -5.6% | $286,611 +10% |
| 2020 | $5,416 -2.6% | $260,555 +1.1% |
| 2019 | $5,562 +2.4% | $257,792 +5% |
| 2018 | $5,434 +19.2% | $245,447 +10% |
| 2017 | $4,559 | $223,134 +7% |
| 2016 | $4,559 +15.7% | $208,504 +8.7% |
| 2015 | $3,940 | $191,781 +10% |
| 2014 | $3,940 | $174,346 +9.1% |
| 2013 | $3,940 | $159,760 -0.9% |
| 2012 | -- | $161,216 -1.7% |
| 2011 | -- | $164,010 +6.9% |
| 2010 | -- | $153,362 -1.4% |
| 2009 | -- | $155,543 -0.7% |
| 2007 | $3,191 +3.5% | $156,671 +16.5% |
| 2006 | $3,082 +1.2% | $134,440 +1.4% |
| 2005 | $3,046 | $132,545 +1.4% |
| 2004 | -- | $130,680 -10.5% |
| 2003 | -- | $146,034 +0.8% |
| 2002 | -- | $144,911 +26.6% |
| 2001 | -- | $114,420 |
Find assessor info on the county website
Monthly payment
Est. payment
Payment breakdown
Explore the cost of this home by adjusting the details. Changes won't be saved.Climate risks
Neighborhood: 76247
Nearby schools
Schools provided by the listing agent
- Elementary: Justin
- Middle: Pike
- High: Northwest
- District: Northwest ISD
Source: NTREIS. This data may not be complete. We recommend contacting the local school district to confirm school assignments for this home.

Similar homes
- $375,0004 bd3 ba2.5k sqft1001 Scenic Dr, Justin, TX 76247For Sale
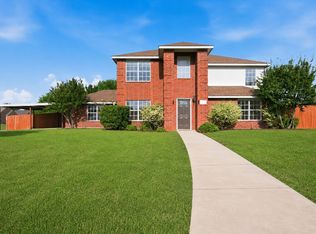 MLS ID #21267726, Joni Dawson. NTREIS
 - $395,0004 bd2 ba2k sqft915 Timber Ridge Dr, Justin, TX 76247For Sale
 MLS ID #21321640, Coltin Sherrell. NTREIS
 - $425,0004 bd3 ba3k sqft1040 Canyon Dr, Justin, TX 76247For Sale
 MLS ID #21249993, Rodney Snow. NTREIS
 - $410,0004 bd2 ba2.1k sqft1215 Alderwood Dr, Justin, TX 76247For Sale
 MLS ID #21335932, Breanna Burkett. NTREIS
