Private end-unit townhome in highly sought-after Hobson Oaks! This bright and beautifully newly updated residence offers 3 bedrooms, including a main floor bedroom with French doors, easily used as a home office or study, along with 2.5 bathrooms and a two-car garage. The home has been completely updated throughout and is truly move-in ready. The updated kitchen (2020) features quartz countertops, a glass tile backsplash, custom sliding shelves, and a large pantry closet providing excellent storage. The light-filled living room showcases a beautiful fireplace with granite surround, flanked by two-story windows that flood the space with natural light. The dining room is ideal for entertaining, featuring a dry bar with granite countertop and custom built-ins. Other improvements include, NEW HVAC and humidifier (2025), Bathrooms updates (2024), New dishwasher (2025), Luxury Wood laminate (2019) and NEW upstairs carpet (2024). New roof and new skylights to be installed in the next few weeks. Enjoy seamless indoor-outdoor living with an incredible custom paver patio overlooking a professionally landscaped yard, perfect for entertaining or relaxing. Additional highlights include a first-floor laundry area with high-end washer and dryer and a garage with epoxy floors and finished floored attic with pull-down stairs for extra storage. Located in a private, maintenance-free subdivision with no through traffic, Hobson Oaks offers a peaceful setting with top-rated Naperville schools and a prime location with quick access to expressways, train stations, shopping, and dining. A rare opportunity to enjoy low-maintenance living in one of Naperville's most desirable communities......
Closed
$455,000
1204 Hobson Oaks Ct #1204, Naperville, IL 60540
3beds
1,682sqft
Townhouse, Single Family Residence
Built in 1987
-- sqft lot
$459,400 Zestimate®
$271/sqft
$3,139 Estimated rent
Home value
$459,400
$418,000 - $501,000
$3,139/mo
Zestimate® history
Owner options
List your home for rent
$3,139/mo
Rent Zestimate®
Find your next renter with Zillow Rental Manager. Plus, with online applications, you can quickly screen prospective tenants – for free.
$3,139/mo
Rent Zestimate®
Refinance and save
$3,649/mo
Est. payment
Refinancing to a lower rate could help reduce your monthly payments and save thousands over the life of the loan.
$3,649/mo
Est. payment
Explore your selling options
Work with a Zillow partner agent
Leverage their expertise and Zillow's premium Showcase listings to get your home seen by more buyers.
Get startedList with your own agent
Get your home in front of millions of buyers by listing it on Zillow.
Learn how to do itSell it yourself
Take full control of how buyers see your home on Zillow by listing For Sale by Owner (FSBO).
List your homeWhat's special
Zillow last checked:
Listing updated:
Listed by:
Carelys Hepburn 630-450-7727,
Baird & Warner,
Jennifer Anteliz 630-267-4418,
Baird & Warner
Bought with:
Holly Pickens
Baird & Warner
Source: MRED as distributed by MLS GRID,MLS#: 12620535
Facts & features
Interior
Bedrooms & bathrooms
- Bedrooms: 3
- Bathrooms: 3
- Full bathrooms: 2
- 1/2 bathrooms: 1
Rooms
- Room types: Foyer, Breakfast Room
Primary bedroom
- Features: Flooring (Carpet), Bathroom (Full)
- Level: Second
- Area: 225 Square Feet
- Dimensions: 15X15
Bedroom 2
- Features: Flooring (Carpet)
- Level: Second
- Area: 120 Square Feet
- Dimensions: 12X10
Bedroom 3
- Features: Flooring (Wood Laminate)
- Level: Main
- Area: 150 Square Feet
- Dimensions: 10X15
Breakfast room
- Level: Main
- Area: 96 Square Feet
- Dimensions: 8X12
Dining room
- Features: Flooring (Wood Laminate)
- Level: Main
- Area: 120 Square Feet
- Dimensions: 10X12
Foyer
- Level: Main
- Area: 78 Square Feet
- Dimensions: 6X13
Kitchen
- Features: Kitchen (Eating Area-Table Space, Pantry-Closet, Breakfast Room, Updated Kitchen), Flooring (Wood Laminate)
- Level: Main
- Area: 192 Square Feet
- Dimensions: 16X12
Laundry
- Features: Flooring (Wood Laminate)
- Level: Main
- Area: 42 Square Feet
- Dimensions: 6X7
Living room
- Features: Flooring (Wood Laminate)
- Level: Main
- Area: 323 Square Feet
- Dimensions: 19X17
Heating
- Natural Gas
Cooling
- Central Air
Appliances
- Included: Range, Microwave, Dishwasher, Refrigerator, Washer, Dryer, Disposal, Humidifier
- Laundry: Main Level, Washer Hookup
Features
- Cathedral Ceiling(s), Dry Bar, Storage, Walk-In Closet(s), Quartz Counters
- Flooring: Laminate
- Windows: Screens, Skylight(s)
- Basement: None
- Number of fireplaces: 1
- Fireplace features: Wood Burning, Living Room
- Common walls with other units/homes: End Unit
Interior area
- Total structure area: 0
- Total interior livable area: 1,682 sqft
Property
Parking
- Total spaces: 2
- Parking features: Asphalt, Garage Door Opener, Yes, Garage Owned, Attached, Garage
- Attached garage spaces: 2
- Has uncovered spaces: Yes
Accessibility
- Accessibility features: No Disability Access
Features
- Patio & porch: Patio
Lot
- Dimensions: 19X12X112X94X154
- Features: Cul-De-Sac, Landscaped, Wooded, Mature Trees
Details
- Parcel number: 0829114004
- Special conditions: None
- Other equipment: TV-Cable, Ceiling Fan(s)
Construction
Type & style
- Home type: Townhouse
- Property subtype: Townhouse, Single Family Residence
Materials
- Brick, Synthetic Stucco
- Foundation: Concrete Perimeter
- Roof: Asphalt
Condition
- New construction: No
- Year built: 1987
Utilities & green energy
- Electric: Circuit Breakers
- Sewer: Public Sewer
- Water: Lake Michigan
Community & HOA
Community
- Subdivision: Hobson Oaks
HOA
- Has HOA: Yes
- Amenities included: Park
- Services included: Insurance, Exterior Maintenance, Lawn Care, Snow Removal
- HOA fee: $435 monthly
Location
- Region: Naperville
Financial & listing details
- Price per square foot: $271/sqft
- Annual tax amount: $6,236
- Date on market: 4/15/2026
- Listing terms: Cash
- Ownership: Fee Simple w/ HO Assn.
Price history
| Date | Event | Price |
|---|---|---|
| 6/5/2026 | Sold | $455,000$271/sqft |
Source:  MRED as distributed by MLS GRID #12620535 Report a problem MRED as distributed by MLS GRID #12620535 Report a problem | ||
| 5/13/2026 | Price change | $455,000-2.2%$271/sqft |
Source: MRED as distributed by MLS GRID #12620535 Report a problem | ||
| 5/1/2026 | Price change | $465,000-2.1%$276/sqft |
Source: MRED as distributed by MLS GRID #12620535 Report a problem | ||
| 4/15/2026 | Listed for sale | $475,000$282/sqft |
Source: MRED as distributed by MLS GRID #12620535 Report a problem | ||
| 4/12/2026 | Listing removed | $475,000$282/sqft |
Source: MRED as distributed by MLS GRID #12554330 Report a problem | ||
| 3/5/2026 | Listed for sale | $475,000+56.8%$282/sqft |
Source: MRED as distributed by MLS GRID #12554330 Report a problem | ||
| 6/27/2017 | Sold | $303,000+5.4%$180/sqft |
Source: MRED as distributed by MLS GRID #09581121 Report a problem | ||
| 9/9/2008 | Sold | $287,500$171/sqft |
Source: Agent Provided Report a problem | ||
Public tax history
Tax history is unavailable.
Find assessor info on the county website
Neighborhood: 60540
Nearby homes
- $459,4002 bd2 ba1.6k sqft1204 Hobson Oaks Ct, Naperville, IL 60540Off Market
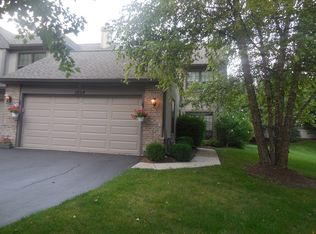
- $437,1003 bd3 ba1.7k sqft1202 Hobson Oaks Ct, Naperville, IL 60540Off Market
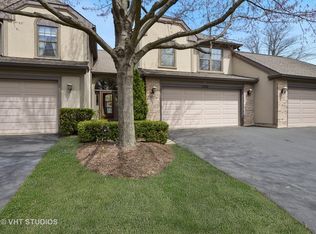
- $429,4003 bd3 ba1.6k sqft1206 Hobson Oaks Ct, Naperville, IL 60540Off Market
- $455,3002 bd3 ba1.9k sqft1200 Hobson Oaks Ct, Naperville, IL 60540Off Market
- $427,800-- bd2 ba1.7k sqft1208 Hobson Oaks Ct, Naperville, IL 60540Off Market
- $492,800-- bd2 ba1.9k sqft1210 Hobson Oaks Ct, Naperville, IL 60540Off Market
- $411,8002 bd2 ba-- sqft1204 Hobson Oaks Dr, Naperville, IL 60540Off Market
- $517,000-- bd2 ba1.9k sqft1212 Hobson Oaks Ct, Naperville, IL 60540Off Market
- $469,800-- bd2 ba1.9k sqft1201 Hobson Oaks Dr, Naperville, IL 60540Off Market
Nearby schools
GreatSchools rating
- 9/10Highlands Elementary SchoolGrades: K-5Distance: 1.6 mi
- 8/10Kennedy Junior High SchoolGrades: 6-8Distance: 0.9 mi
- 9/10Naperville North High SchoolGrades: 9-12Distance: 2.9 mi
Schools provided by the listing agent
- Elementary: Highlands Elementary School
- Middle: Kennedy Junior High School
- High: Naperville North High School
- District: 203
Source: MRED as distributed by MLS GRID. This data may not be complete. We recommend contacting the local school district to confirm school assignments for this home.
Get a cash offer in 3 minutes
Find out how much your home could sell for in as little as 3 minutes with a no-obligation cash offer.
Estimated market value
$459,400
Get a cash offer in 3 minutes
Find out how much your home could sell for in as little as 3 minutes with a no-obligation cash offer.
Estimated market value
$459,400
- Illinois
- DuPage County
- Naperville
- 60540
- 1204 Hobson Oaks Ct Unit 1204
Nearby cities
Nearby neighborhoods
Nearby zip codes
Other Naperville Topics
