Skip main navigation
Closed
  • $580,000

    1204 Idyllic Ln, Waxhaw, NC 28173

    3beds
    1,826sqft
    Single Family Residence
    Built in 2023
    0.14 Acres Lot
    $579,000 Zestimate®
    $318/sqft
    $2,449 Estimated rent

    Home value

    $579,000

    $544,000 - $614,000

    $2,449/mo

    Zestimate® history
    Loading
    Loading...

    Owner options

    List your home for rent

    $2,449/mo

    Rent Zestimate®

    Find your next renter with Zillow Rental Manager. Plus, with online applications, you can quickly screen prospective tenants – for free.

    Learn more

    $2,449/mo

    Rent Zestimate®

    Refinance and save

    $3,673/mo

    Est. payment

    Refinancing to a lower rate could help reduce your monthly payments and save thousands over the life of the loan.

    See today's rates

    $3,673/mo

    Est. payment

    Explore your selling options

    Work with a Zillow partner agent

    Leverage their expertise and Zillow's premium Showcase listings to get your home seen by more buyers.

    Get started

    List with your own agent

    Get your home in front of millions of buyers by listing it on Zillow.

    Learn how to do it

    Sell it yourself

    Take full control of how buyers see your home on Zillow by listing For Sale by Owner (FSBO).

    List your home

    What's special

    Murphy bedCovered patio areaGorgeous ensuite bathBeautiful flooringUpgraded lvpUpgraded faucetryTop-of-the-line cafe appliances
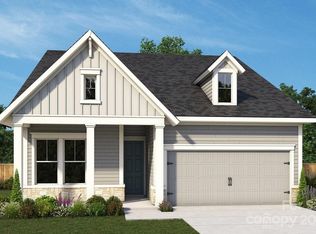
    55+ living at its finest! From the moment you pull up in the driveway, you'll notice the spacious 2-car garage! Enter through the front door & you'll be wowed by the beautiful flooring, the bright white trim, and the attention to detail! This 3/2 home offers open concept living area that provides a seamless flow between living room, dining area and kitchen, ideal for entertaining. Some of the upgrades include plantation shutters, upgraded LVP. Open Family rm w/gas fp & a built in TV & speakers and a stunning view of covered patio area. Kit features a lrg island, top-of-the-line cafe appliances, & plenty of counter space, walk in pantry. Primary suite is your oasis with a gorgeous ensuite bath & wic- zero entry tiled shower w/upgraded faucetry. Bdrm 3 features a stunning Calf. Closet custom built-in including a Murphy Bed. Yard maintenance, amongst other things, is included in HOA. With its modern design, high-quality finishes, and desirable features, this home is a must-see.

    Zillow last checked:

    Listing updated:

    Listing Provided by:

    Donna L Richards donna.richards@allentate.com,

    Howard Hanna Allen Tate Charlotte South

    Bought with:

    Heather Taylor

    Coldwell Banker Realty

    Source: Canopy MLS as distributed by MLS GRID,MLS#: 4188716MLS Logo

    Facts & features

    Interior

    Bedrooms & bathrooms
    • Bedrooms: 3
    • Bathrooms: 2
    • Full bathrooms: 2
    • Main level bedrooms: 3
    Primary bedroom
    • Features: En Suite Bathroom, Walk-In Closet(s)
    • Level: Main
    Bedroom s
    • Features: Built-in Features, See Remarks
    • Level: Main
    Bedroom s
    • Level: Main
    Bathroom full
    • Features: See Remarks
    • Level: Main
    Bathroom full
    • Level: Main
    Dining room
    • Level: Main
    Family room
    • Features: Open Floorplan, See Remarks
    • Level: Main
    Kitchen
    • Features: Kitchen Island, Open Floorplan, Walk-In Pantry, See Remarks
    • Level: Main
    Laundry
    • Features: Drop Zone, Storage
    • Level: Main
    Other
    • Features: Drop Zone
    • Level: Main
    Heating
    • Heat Pump
    Cooling
    • Central Air
    Appliances
    • Included: Dishwasher, Exhaust Hood, Gas Cooktop, Microwave, Refrigerator with Ice Maker, Self Cleaning Oven, Wall Oven, Washer/Dryer, Other
    • Laundry: Laundry Room
    Features
    • Flooring: Tile, Vinyl
    • Windows: Insulated Windows
    • Has basement: No
    • Attic: Pull Down Stairs
    • Fireplace features: Family Room, Gas, Gas Log
    Interior area
    • Total structure area: 1,826
    • Total interior livable area: 1,826 sqft
    • Finished area above ground: 1,826
    • Finished area below ground: 0

    Property

    Parking
    • Total spaces: 2
    • Parking features: Attached Garage, Garage Faces Front, Garage on Main Level
    • Attached garage spaces: 2
    Features
    • Levels: One
    • Stories: 1
    • Patio & porch: Covered, Front Porch, Rear Porch
    • Exterior features: Lawn Maintenance
    • Pool features: Community
    Lot
    • Size: 0.14 Acres
    Details
    • Parcel number: 06135337
    • Zoning: Res
    • Special conditions: Standard
    • Other equipment: Other - See Remarks

    Construction

    Type & style
    • Home type: SingleFamily
    • Architectural style: Contemporary
    • Property subtype: Single Family Residence
    Materials
    • Fiber Cement, Stone
    • Foundation: Slab
    • Roof: Shingle
    Condition
    • New construction: No
    • Year built: 2023
    Details
    • Builder model: Heirloom
    • Builder name: David Weekley

    Utilities & green energy

    • Sewer: County Sewer
    • Water: County Water
    • Utilities for property: Underground Power Lines, Underground Utilities
    Green energy
    • Construction elements: Advanced Framing

    Community & neighborhood

    Community
    • Community features: Fifty Five and Older, Clubhouse, Game Court, Pond, Recreation Area, Sidewalks, Street Lights, Walking Trails, Other
    Senior living
    • Senior community: Yes
    Location
    • Region: Waxhaw
    • Subdivision: Encore at Streamside

    HOA & financial

    HOA
    • Has HOA: Yes
    • HOA fee: $300 monthly
    • Association name: CAMS
    • Association phone: 877-672-2267

    Other

    Other facts
    • Listing terms: Cash,Conventional,FHA,VA Loan
    • Road surface type: Concrete, Paved

    Price history

    DateEventPrice
    11/19/2024Sold$580,000-1.3%$318/sqft
    Source: Canopy MLS as distributed by MLS GRID #4188716 Report a problem
    10/23/2024Pending sale$587,900$322/sqft
    Source: Canopy MLS as distributed by MLS GRID #4188716 Report a problem
    10/11/2024Price change$587,900-3.6%$322/sqft
    Source: Canopy MLS as distributed by MLS GRID #4188716 Report a problem
    10/4/2024Listed for sale$610,000+14.8%$334/sqft
    Source: Canopy MLS as distributed by MLS GRID #4188716 Report a problem
    2/23/2024Sold$531,486-0.1%$291/sqft
    Source: Canopy MLS as distributed by MLS GRID #4088001 Report a problem
    12/5/2023Pending sale$532,064+0%$291/sqft
    Source: Canopy MLS as distributed by MLS GRID #4088001 Report a problem
    11/19/2023Price change$531,8060%$291/sqft
    Source: David Weekley Homes Report a problem
    11/15/2023Listed for sale$532,064$291/sqft
    Source: Canopy MLS as distributed by MLS GRID #4088001 Report a problem

    Public tax history

    Tax history is unavailable.

    Neighborhood: 28173

    Nearby schools

    GreatSchools rating
    Schools provided by the listing agent
    • Middle: Cuthbertson
    • High: Cuthbertson

    Source: Canopy MLS as distributed by MLS GRID. This data may not be complete. We recommend contacting the local school district to confirm school assignments for this home.

    Get a cash offer in 3 minutes
    Find out how much your home could sell for in as little as 3 minutes with a no-obligation cash offer.
    Estimated market value
    $579,000
    Get a cash offer in 3 minutes
    Find out how much your home could sell for in as little as 3 minutes with a no-obligation cash offer.
    Estimated market value
    $579,000