Waterfront Luxury with Unmatched Upgrades!
Experience the perfect blend of classic charm and modern upgrades in this custom-built 6,423 sq. ft. estate, originally built in 1953 and masterfully expanded in 2009. Thoughtfully designed with hardwood floors throughout, the home features custom cabinetry in the kitchen and newly built spaces, including the kitchen, family room, master suite, and adjacent study. At the time of renovation, new electrical, plumbing, and fixtures were installed, along with a new roof with 40-year shingles.
Overlooking the St. Johns River, this property offers a re-marcited in-ground pool (2024) and an entirely rebuilt dock (2019) with raised pilings and a weather-ready reinforced bulkhead. Deep-water access makes this a boater's dream, while the boat house with plumbing and electrical (offered as-is) adds extra potential.
The home is equipped with three LP gas-powered tankless water heaters and a 30-gallon booster electric tankless water heater in the master attic. A whole-house water softener and reverse osmosis system at the kitchen sink ensure premium water quality. Multiple high-efficiency A/C units (newest installed in 2025) keep the home comfortable year-round, while a 17KW generator powers essential appliances in an emergency.
Curb appeal can be enhanced for more privacy as we understand this is something most buyers are looking for. We have added a 3D rendering video from Earthworks which showcases the potential of the front-gate privacy options. With most if not all major updates completed, this home is truly move-in readyschedule your showing today!
Closed
$2,500,000
1204 JEAN Court, Jacksonville, FL 32207
6beds
6,423sqft
Single Family Residence
Built in 1953
0.47 Acres Lot
$2,406,500 Zestimate®
$389/sqft
$5,619 Estimated rent
Home value
$2,406,500
$2.24M - $2.60M
$5,619/mo
Zestimate® history
Owner options
List your home for rent
$5,619/mo
Rent Zestimate®
Find your next renter with Zillow Rental Manager. Plus, with online applications, you can quickly screen prospective tenants – for free.
$5,619/mo
Rent Zestimate®
Refinance and save
$16,838/mo
Est. payment
Refinancing to a lower rate could help reduce your monthly payments and save thousands over the life of the loan.
$16,838/mo
Est. payment
Explore your selling options
Work with a Zillow partner agent
Leverage their expertise and Zillow's premium Showcase listings to get your home seen by more buyers.
Get startedList with your own agent
Get your home in front of millions of buyers by listing it on Zillow.
Learn how to do itSell it yourself
Take full control of how buyers see your home on Zillow by listing For Sale by Owner (FSBO).
List your homeWhat's special
Re-marcited in-ground poolEntirely rebuilt dockCustom cabinetryDeep-water accessHardwood floorsFront-gate privacy options
Zillow last checked:
Listing updated:
Listed by:
KEITH JONES 904-554-8560,
PUBLIC SERVICES REALTY 904-554-8560
Bought with:
JINA GRDEN, 3483524
KELLER WILLIAMS REALTY ATLANTIC PARTNERS
JOANNE PARKER GRIFFIN, 3403569
Source: realMLS,MLS#: 2074499
Facts & features
Interior
Bedrooms & bathrooms
- Bedrooms: 6
- Bathrooms: 7
- Full bathrooms: 5
- 1/2 bathrooms: 2
Primary bedroom
- Description: Hardwood
- Level: Second
- Area: 360 Square Feet
- Dimensions: 20.00 x 18.00
Bedroom 1
- Description: Carpet
- Level: First
- Area: 319 Square Feet
- Dimensions: 22.00 x 14.50
Bedroom 2
- Description: Carpet
- Level: First
- Area: 137.5 Square Feet
- Dimensions: 12.50 x 11.00
Bedroom 3
- Description: Carpet
- Level: First
- Area: 170.5 Square Feet
- Dimensions: 15.50 x 11.00
Bedroom 4
- Description: Carpet
- Level: Second
- Area: 156 Square Feet
- Dimensions: 13.00 x 12.00
Bedroom 5
- Description: Carpet
- Level: Second
- Area: 165 Square Feet
- Dimensions: 15.00 x 11.00
Primary bathroom
- Description: Tile - Full
- Level: Second
Bathroom
- Description: Tile - Half
- Level: First
Bathroom
- Description: Tile - Half
- Level: First
Bathroom 2
- Description: Tile - Full
- Level: Second
Bathroom 3
- Description: Tile - Full
- Level: Second
Bathroom 4
- Description: Tile - Full
- Level: First
Bathroom 5
- Description: Tile - Full
- Level: First
Dining room
- Description: Hardwood
- Level: First
- Area: 172.5 Square Feet
- Dimensions: 15.00 x 11.50
Family room
- Description: Hardwood
- Level: First
- Area: 955.26 Square Feet
- Dimensions: 52.20 x 18.30
Game room
- Description: Carpet
- Level: Second
- Area: 309.75 Square Feet
- Dimensions: 29.50 x 10.50
Kitchen
- Description: Hardwood
- Level: First
- Area: 304.5 Square Feet
- Dimensions: 21.00 x 14.50
Living room
- Description: Hardwood
- Level: First
- Area: 225 Square Feet
- Dimensions: 15.00 x 15.00
Media room
- Description: Carpet
- Level: Main
- Area: 221 Square Feet
- Dimensions: 17.00 x 13.00
Office
- Description: Hardwood
- Level: First
- Area: 150 Square Feet
- Dimensions: 12.50 x 12.00
Heating
- Central, Electric
Cooling
- Central Air, Split System
Appliances
- Included: Convection Oven, Disposal, Dryer, Electric Oven, Electric Water Heater, Freezer, Gas Cooktop, Ice Maker, Microwave, Plumbed For Ice Maker, Refrigerator, Tankless Water Heater, Washer/Dryer Stacked, Water Softener Owned
- Laundry: Electric Dryer Hookup, Lower Level, Sink, Upper Level, Washer Hookup
Features
- Breakfast Bar, Built-in Features, Butler Pantry, Ceiling Fan(s), Central Vacuum, Eat-in Kitchen, Entrance Foyer, Guest Suite, Kitchen Island, Open Floorplan, Pantry, Primary Bathroom -Tub with Separate Shower, Smart Home, Smart Thermostat, Solar Tube(s), Split Bedrooms, Walk-In Closet(s), Wet Bar
- Flooring: Carpet, Tile, Wood
- Windows: Skylight(s)
- Number of fireplaces: 1
- Fireplace features: Other, Wood Burning
Interior area
- Total interior livable area: 6,423 sqft
Property
Parking
- Total spaces: 2
- Parking features: Garage
- Garage spaces: 2
Features
- Levels: Two
- Stories: 2
- Patio & porch: Deck, Front Porch, Patio, Rear Porch
- Exterior features: Balcony, Dock, Outdoor Kitchen, Outdoor Shower
- Pool features: In Ground, Salt Water
- Fencing: Chain Link,Full
- Has view: Yes
- View description: River
- Has water view: Yes
- Water view: River
- Waterfront features: River Front
Lot
- Size: 0.47 Acres
- Features: Cul-De-Sac
Details
- Additional structures: Boat House, Outdoor Kitchen
- Parcel number: 0992200000
- Zoning description: Residential
Construction
Type & style
- Home type: SingleFamily
- Property subtype: Single Family Residence
- Attached to another structure: Yes
Materials
- Stucco
- Roof: Shingle
Condition
- Updated/Remodeled
- New construction: No
- Year built: 1953
Utilities & green energy
- Electric: 220 Volts, 220 Volts in Garage, Whole House Generator
- Sewer: Septic Tank
- Water: Public
- Utilities for property: Cable Available, Cable Connected, Electricity Available, Electricity Connected, Water Available, Water Connected, Propane
Green energy
- Energy efficient items: Thermostat
Community & HOA
Community
- Security: 24 Hour Security, Carbon Monoxide Detector(s), Closed Circuit Camera(s)
- Subdivision: Jean Court
HOA
- Has HOA: No
Location
- Region: Jacksonville
Financial & listing details
- Price per square foot: $389/sqft
- Tax assessed value: $1,608,432
- Annual tax amount: $16,556
- Date on market: 3/7/2025
- Listing terms: Cash,Conventional,FHA
- Road surface type: Paved
Price history
| Date | Event | Price |
|---|---|---|
| 4/21/2025 | Sold | $2,500,000-12.3%$389/sqft |
Source:  realMLS #2074499 Report a problem realMLS #2074499 Report a problem | ||
| 3/7/2025 | Listed for sale | $2,850,000$444/sqft |
Source: realMLS #2074499 Report a problem | ||
| 12/16/2024 | Listing removed | $2,850,000$444/sqft |
Source: realMLS #2012132 Report a problem | ||
| 9/16/2024 | Price change | $2,850,000-3.2%$444/sqft |
Source: realMLS #2012132 Report a problem | ||
| 8/9/2024 | Listed for sale | $2,945,000$459/sqft |
Source: realMLS #2012132 Report a problem | ||
| 7/30/2024 | Listing removed | -- |
Source: realMLS #2012132 Report a problem | ||
| 6/10/2024 | Price change | $2,945,000-1.7%$459/sqft |
Source: realMLS #2012132 Report a problem | ||
| 3/3/2024 | Listed for sale | $2,995,000+0.7%$466/sqft |
Source: realMLS #2012132 Report a problem | ||
| 11/1/2023 | Listing removed | -- |
Source: realMLS #1210124 Report a problem | ||
| 6/25/2023 | Price change | $2,975,000-9.8%$463/sqft |
Source: realMLS #1210124 Report a problem | ||
| 2/3/2023 | Listed for sale | $3,300,000-1%$514/sqft |
Source: realMLS #1210124 Report a problem | ||
| 12/1/2022 | Listing removed | -- |
Source: realMLS #1193035 Report a problem | ||
| 9/22/2022 | Listed for sale | $3,333,333$519/sqft |
Source: realMLS #1193035 Report a problem | ||
Public tax history
| Year | Property taxes | Tax assessment |
|---|---|---|
| 2024 | $16,557 +2.6% | $954,369 +3% |
| 2023 | $16,142 +8.7% | $926,572 +3% |
| 2022 | $14,848 +0.3% | $899,585 +3% |
| 2021 | $14,797 +8.1% | $873,384 +8.5% |
| 2020 | $13,688 +0.9% | $805,277 +2.3% |
| 2019 | $13,565 +1.1% | $787,173 +1.9% |
| 2018 | $13,421 | $772,496 +2.1% |
| 2017 | $13,421 +1% | $756,608 +2.1% |
| 2016 | $13,286 +0.3% | $741,047 +0.7% |
| 2015 | $13,241 -1% | $735,896 +0.8% |
| 2014 | $13,378 | $730,056 +1.5% |
| 2013 | -- | $719,267 +1.7% |
| 2012 | -- | $707,244 +3.1% |
| 2011 | -- | $686,009 +1.5% |
| 2010 | -- | $675,871 +59.7% |
| 2009 | -- | $423,087 -28.1% |
| 2006 | -- | $588,102 +3% |
| 2005 | $10,142 | $570,973 +3% |
| 2004 | -- | $554,343 +1.9% |
| 2003 | $10,064 | $544,007 +1.4% |
| 2002 | -- | $536,257 +1.6% |
| 2001 | -- | $527,812 +3% |
| 2000 | -- | $512,439 +2.7% |
| 1999 | -- | $498,967 |
Find assessor info on the county website
Neighborhood: Miramar
Nearby homes
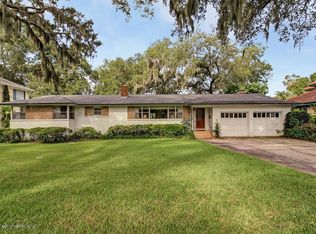
- $1,707,3003 bd2 ba2.1k sqft1200 Jean Ct, Jacksonville, FL 32207Off Market
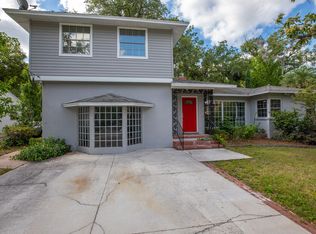
- $598,4004 bd3 ba2.8k sqft1210 Jean Ct, Jacksonville, FL 32207Off Market
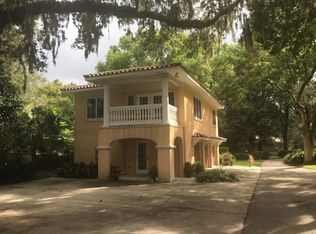
- $--1 bd1 ba975 sqft1200 San Amaro Rd #1, Jacksonville, FL 32207Off Market
- $2,975,9005 bd3 ba4.5k sqft1200 San Amaro Rd, Jacksonville, FL 32207Off Market
- $432,700-- bd-- ba-- sqft1200 San Amaro Rd #17199, Jacksonville, FL 32207Off Market
- $2,726,9006 bd4 ba7.7k sqft1205 Jean Ct, Jacksonville, FL 32207Off Market
- $434,8003 bd2 ba1.9k sqft1218 Jean Ct, Jacksonville, FL 32207Off Market
- $519,3004 bd2 ba2.5k sqft1211 Jean Ct, Jacksonville, FL 32207Off Market
Nearby schools
GreatSchools rating
- 10/10Hendricks Avenue Elementary SchoolGrades: PK-5Distance: 1.4 mi
- 2/10Alfred I. Dupont Middle SchoolGrades: 6-8Distance: 1.8 mi
- 2/10Terry Parker High SchoolGrades: 9-12Distance: 6.8 mi
Schools provided by the listing agent
- Elementary: Hendricks Avenue
- Middle: Alfred Dupont
- High: Terry Parker
Source: realMLS. This data may not be complete. We recommend contacting the local school district to confirm school assignments for this home.
Get a cash offer in 3 minutes
Find out how much your home could sell for in as little as 3 minutes with a no-obligation cash offer.
Estimated market value
$2,406,500
Get a cash offer in 3 minutes
Find out how much your home could sell for in as little as 3 minutes with a no-obligation cash offer.
Estimated market value
$2,406,500
- Florida
- Duval County
- Jacksonville
- 32207
- Miramar
- 1204 JEAN Court
Nearby cities
Nearby neighborhoods
Nearby zip codes
Other Jacksonville Topics
