Welcome to 1204 Kade Avenue, where small-town charm meets one of the fastest-growing and most desirable markets in North Texas. Located in the heart of Celina, this home offers a rare opportunity to step into a community known for its strong appreciation, family-friendly atmosphere, and future-forward growth.
Celina has quickly become a top destination for buyers seeking more space, newer homes, and a true sense of community while still being within easy reach of Frisco, Prosper, and major employment hubs. With ongoing development, new retail, and major infrastructure expansion, this area continues to attract both homeowners and investors looking to secure long-term value.
Zoned to Celina ISD, a highly regarded district known for its strong academic performance, smaller class sizes, and a reputation for excellence, this location is ideal for families prioritizing education and community involvement.
Inside, the home offers a functional layout designed for everyday living and entertaining, with natural light, open living spaces, and the flexibility today’s buyers expect. Whether you are a first-time buyer, growing household, or investor looking for a high-demand rental area, this property checks the boxes.
Homes in Celina continue to see strong buyer demand due to limited inventory and rapid growth, making this an opportunity you do not want to miss.
Schedule your showing today and experience why so many are choosing to call Celina home.
Pending
Price cut: $10K (5/19)
$339,000
1204 Kade Ave, Celina, TX 75009
4beds
2,081sqft
Single Family Residence
Built in 2022
6,098 Square Feet Lot
$331,500 Zestimate®
$163/sqft
$6/mo HOA
What's special
Open living spacesNatural light
- 116 days |
- 79 |
- 4 |
Zillow last checked:
Listing updated:
Listed by:
Cindy Herbert 0718822 214-705-1000,
WILLIAM DAVIS REALTY 214-705-1000
Source: NTREIS,MLS#: 21221021
Facts & features
Interior
Bedrooms & bathrooms
- Bedrooms: 4
- Bathrooms: 2
- Full bathrooms: 2
Primary bedroom
- Level: First
- Dimensions: 13 x 15
Bedroom
- Level: First
- Dimensions: 15 x 11
Bedroom
- Level: First
- Dimensions: 15 x 11
Dining room
- Level: First
- Dimensions: 11 x 9
Laundry
- Level: First
- Dimensions: 8 x 6
Living room
- Level: First
- Dimensions: 19 x 18
Heating
- Central
Cooling
- Central Air, Ceiling Fan(s)
Appliances
- Included: Disposal, Gas Range, Microwave
Features
- Decorative/Designer Lighting Fixtures, Granite Counters, Kitchen Island, Walk-In Closet(s)
- Flooring: Carpet, Luxury Vinyl Plank
- Has basement: No
- Number of fireplaces: 1
- Fireplace features: Gas, Living Room
Interior area
- Total interior livable area: 2,081 sqft
Video & virtual tour
Property
Parking
- Total spaces: 4
- Parking features: Driveway, Garage
- Attached garage spaces: 2
- Carport spaces: 2
Features
- Levels: One
- Stories: 1
- Patio & porch: Covered
- Pool features: None
- Fencing: Wood
Lot
- Size: 6,098 Square Feet
- Dimensions: 6098
- Features: Backs to Greenbelt/Park, Interior Lot, Landscaped, Subdivision, Sprinkler System, Few Trees
Details
- Parcel number: R1222900D00401
Construction
Type & style
- Home type: SingleFamily
- Architectural style: Detached
- Property subtype: Single Family Residence
Materials
- Brick
- Foundation: Slab
- Roof: Composition,Shingle
Condition
- Year built: 2022
Utilities & green energy
- Sewer: Public Sewer
- Water: Public
- Utilities for property: Electricity Available, Sewer Available, Water Available
Community & HOA
Community
- Features: Curbs
- Security: Carbon Monoxide Detector(s), Smoke Detector(s)
- Subdivision: Chalk Hill, Ph 1
HOA
- Has HOA: Yes
- Services included: All Facilities, Maintenance Structure
- HOA fee: $75 annually
- HOA name: Essex Association Management
- HOA phone: 972-534-2682
Location
- Region: Celina
Financial & listing details
- Price per square foot: $163/sqft
- Tax assessed value: $416,773
- Annual tax amount: $8,402
- Date on market: 3/27/2026
- Cumulative days on market: 244 days
- Listing terms: Cash,Conventional,FHA,VA Loan
Estimated market value
$331,500
$315,000 - $348,000
$2,493/mo
Price history
| Date | Event | Price |
|---|---|---|
| 6/20/2026 | Pending sale | $339,000$163/sqft |
Source: NTREIS #21221021 Report a problem | ||
| 5/19/2026 | Price change | $339,000-2.9%$163/sqft |
Source: NTREIS #21221021 Report a problem | ||
| 4/13/2026 | Price change | $349,000-1.7%$168/sqft |
Source: NTREIS #21221021 Report a problem | ||
| 3/27/2026 | Listed for sale | $355,000$171/sqft |
Source: NTREIS #21221021 Report a problem | ||
| 3/27/2026 | Listing removed | $355,000$171/sqft |
Source: NTREIS #21116848 Report a problem | ||
| 3/16/2026 | Price change | $355,000-1.1%$171/sqft |
Source: NTREIS #21116848 Report a problem | ||
| 1/20/2026 | Price change | $359,000-4.3%$173/sqft |
Source: NTREIS #21116848 Report a problem | ||
| 1/5/2026 | Price change | $375,000-1.1%$180/sqft |
Source: NTREIS #21116848 Report a problem | ||
| 12/10/2025 | Price change | $379,000-2.6%$182/sqft |
Source: NTREIS #21116848 Report a problem | ||
| 11/25/2025 | Price change | $389,000-1.5%$187/sqft |
Source: NTREIS #21116848 Report a problem | ||
| 11/20/2025 | Listed for sale | $395,000-20.1%$190/sqft |
Source: NTREIS #21116848 Report a problem | ||
| 11/19/2025 | Sold | -- |
Source: Public Record Report a problem | ||
| 11/28/2022 | Listing removed | -- |
Source: Zillow Rental Manager Report a problem | ||
| 10/30/2022 | Listed for rent | $3,000$1/sqft |
Source: Zillow Rental Manager Report a problem | ||
| 10/19/2022 | Sold | -- |
Source: NTREIS #20001227 Report a problem | ||
| 3/7/2022 | Pending sale | $494,442$238/sqft |
Source: NTREIS #20001227 Report a problem | ||
| 3/2/2022 | Listed for sale | $494,442$238/sqft |
Source: NTREIS #20001227 Report a problem | ||
Public tax history
| Year | Property taxes | Tax assessment |
|---|---|---|
| 2025 | $9,944 -1% | $416,773 -0.3% |
| 2024 | $10,047 -16.6% | $417,953 -10.9% |
| 2023 | $12,050 +222.3% | $468,862 +681.4% |
| 2022 | $3,739 +3.5% | $60,000 +19% |
| 2021 | $3,611 | $50,400 |
Find assessor info on the county website
Monthly payment
Est. payment
Payment breakdown
Explore the cost of this home by adjusting the details. Changes won't be saved.Climate risks
Neighborhood: 75009
Nearby schools
GreatSchools rating
- 7/10Bobby Ray & Afton Martin Elementary SchoolGrades: K-5Distance: 1.6 mi
- 8/10Jerry & Linda Moore Middle SchoolGrades: 6-8Distance: 1.4 mi
- 6/10Celina High SchoolGrades: 9-12Distance: 0.6 mi
Schools provided by the listing agent
- Elementary: O'Dell
- Middle: Jerry & Linda Moore
- High: Celina
- District: Celina ISD
Source: NTREIS. This data may not be complete. We recommend contacting the local school district to confirm school assignments for this home.
- $399,9004 bd2 ba2.5k sqft1208 Kade Ave, Celina, TX 75009Off Market
- $385,2004 bd3 ba2.2k sqft1200 Kade Ave, Celina, TX 75009Off Market
- $362,5004 bd2 ba2.5k sqft1404 Kade Ave, Celina, TX 75009Off Market
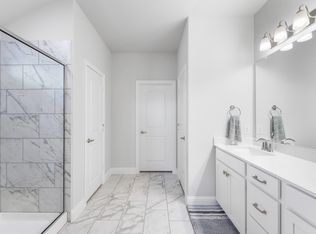
- $345,3004 bd3 ba2.2k sqft1436 Kade Ave, Celina, TX 75009Off Market

- $449,7005 bd3 ba2.8k sqft1212 Kade Ave, Celina, TX 75009Off Market
- $467,1004 bd3 ba2.4k sqft3944 Burks Ct, Celina, TX 75009Off Market
- $399,2004 bd2 ba2.5k sqft1216 Kade Ave, Celina, TX 75009Off Market
- $322,3003 bd2 ba1.6k sqft1205 Kade Ave, Celina, TX 75009Off Market
A local agent can set up tours, give advice and negotiate with sellers.
Similar homes
- $325,0003 bd2 ba1.6k sqft1116 Rountree Ct, Celina, TX 75009For Sale
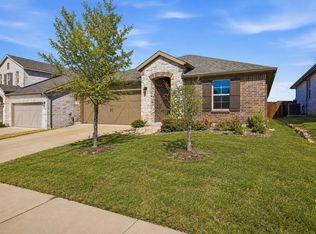 MLS ID #21271905, Amanda Greehey. NTREIS
 - $350,0004 bd3 ba1.9k sqft1521 Princeton Dr, Celina, TX 75009For Sale
 MLS ID #21320863, Danielle Durbin. NTREIS
 - $445,0004 bd3 ba2.8k sqft424 Winchester Dr, Celina, TX 75009For Sale
 MLS ID #21331317, Yara Jabr. NTREIS
 - from $344,9904 bd2 ba2.3k sqftEris Plan, Brookshire at Legacy Hills, Celina, TX 75009New Construction
 Starlight Homes
 - $395,0004 bd2 ba1.9k sqft3304 Macaw Rd, Celina, TX 75009For SaleMLS ID #21198073, Jeremy Humphrey. NTREIS
- $400,0003 bd2 ba1.6k sqft3004 Sunnyside Dr, Celina, TX 75009For SaleMLS ID #21322533, Cheryl McDaniel. NTREIS
- $340,0004 bd2 ba1.8k sqft505 Vawter Dr, Van Alstyne, TX 75495For SaleMLS ID #21321075, Debra Pettit. NTREIS
- $312,5003 bd2 ba1.6k sqft1103 Foxtail Dr, Anna, TX 75409For SaleMLS ID #21337389, Cami Hobbs Riley. NTREIS
- $420,0003 bd2 ba1.8k sqft816 Cobalt Dr, Celina, TX 75009For SaleMLS ID #21252902, Christie Cannon. NTREIS
- $469,0004 bd2 ba1.9k sqft3420 Etta Ter, Celina, TX 75009For SaleMLS ID #21295067, Suzanne Andries. NTREIS
- $480,0004 bd3 ba2.2k sqft2424 Preakness Pl, Celina, TX 75009For SaleMLS ID #21293085, Tami Burnett. NTREIS
- $360,0004 bd2 ba1.8k sqft3938 Aintree Ave, Aubrey, TX 76227For SaleMLS ID #21292931, Lori Chrysanthopoulos. NTREIS
- $369,9902 bd2 ba1.5k sqft4416 Snead St, Celina, TX 75009New ConstructionNTREIS
- $480,0003 bd2 ba1.8k sqft1236 Rocky Mountain Ct, Celina, TX 75009For SaleMLS ID #21312052, Kay Cheek. NTREIS
- $372,0004 bd2 ba2k sqft5829 Pensby Dr, Aubrey, TX 76227For SaleMLS ID #21281990, Stephany Smith. NTREIS
- $330,0004 bd2 ba1.9k sqft2020 Robert St, Anna, TX 75409For SaleMLS ID #21194339, Amy Thompson. NTREIS
- $325,0004 bd2 ba2k sqft1215 Chapel Hill Dr, Anna, TX 75409For SaleMLS ID #21208177, Qixu Yang. NTREIS
- $339,9004 bd2 ba1.9k sqft924 Ravenwood Ln, Van Alstyne, TX 75495For SaleMLS ID #21227356, Rachelle Wigginton. NTREIS
- $369,9004 bd2 ba2k sqft504 Millsap Dr, Van Alstyne, TX 75495For SaleMLS ID #21290448, Michelle Cagle. NTREIS
- $324,9504 bd3 ba2.1k sqft14219 Aberavon Dr, Pilot Point, TX 76258For SaleMLS ID #21234750, Natalie Wells. NTREIS
