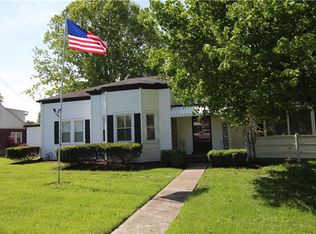
A rare Jackson Park opportunity exists with this 1930 craftsman that retains its charm and has the updates to suit you! Meticulously well maintained and updated on a .25+ acre lot in one of Inglewood's most coveted sections. 3 bedrooms including an expansive owner's suite with huge shower, jetted bathtub, walk-in closet and private back deck. Home has retained its charm with original archway, hardwood floors and plaster walls but also includes modern updates including smart home lighting system, Nest thermostat, tankless hot water heater and more! The backyard includes two huge custom built decks for plenty of outdoor living and entertaining space as well as a detached garage (with opportunity to convert to an office or studio) and plenty of back yard space! Basement is remarkably clean, well-lit and great storage! New roof in Sept. 2023. Convenient to I65/I24 Briley Parkway. Ask your agent about private remarks and all that conveys with this one! A must see to appreciate!
Closed
Zillow last checked:
Listing updated:
Bought with:
Camile Caraway, 348979
simpliHOM
Nonmls
Realtracs, Inc.
Source: RealTracs MLS as distributed by MLS GRID,MLS#: 2660447
Price history
| Date | Event | Price |
|---|---|---|
| 7/31/2024 | Sold | $681,000-1.3%$339/sqft |
Source:  RealTracs MLS as distributed by MLS GRID #2660447 Report a problem RealTracs MLS as distributed by MLS GRID #2660447 Report a problem | ||
| 7/15/2024 | Pending sale | $689,900$344/sqft |
Source: RealTracs MLS as distributed by MLS GRID #2660447 Report a problem | ||
| 6/30/2024 | Contingent | $689,900$344/sqft |
Source: RealTracs MLS as distributed by MLS GRID #2660447 Report a problem | ||
| 6/20/2024 | Price change | $689,900-1.4%$344/sqft |
Source: RealTracs MLS as distributed by MLS GRID #2660447 Report a problem | ||
| 5/29/2024 | Listed for sale | $699,900-6.7%$349/sqft |
Source: RealTracs MLS as distributed by MLS GRID #2660447 Report a problem | ||
| 10/30/2023 | Listing removed | -- |
Source: RealTracs MLS as distributed by MLS GRID #2579460 Report a problem | ||
| 10/9/2023 | Listed for sale | $749,900+233.3%$374/sqft |
Source: RealTracs MLS as distributed by MLS GRID #2579460 Report a problem | ||
| 11/25/2009 | Sold | $225,000+0%$112/sqft |
Source: Public Record Report a problem | ||
| 10/17/2009 | Price change | $224,900-3.9%$112/sqft |
Source: Keller Williams Realty #1125751 Report a problem | ||
| 8/31/2009 | Listed for sale | $234,000+8.1%$117/sqft |
Source: Keller Williams Realty #1125751 Report a problem | ||
| 5/13/2005 | Sold | $216,400+71.7%$108/sqft |
Source: Public Record Report a problem | ||
| 10/14/1999 | Sold | $126,000+3.3%$63/sqft |
Source: Public Record Report a problem | ||
| 6/27/1997 | Sold | $122,000$61/sqft |
Source: Public Record Report a problem | ||
Get a cash offer in 3 minutes
Find out how much your home could sell for in as little as 3 minutes with a no-obligation cash offer.
Estimated market value
$728,300
