Welcome home to this spacious and beautifully maintained 4-bedroom, 3 full bath property featuring an oversized 2-car garage and a fully fenced backyard. With numerous updates throughout-including brand-new stainless steel kitchen appliances and fresh paint throughout the entire interior-this home is truly move-in ready. Step inside to a welcoming foyer with stunning hardwood floors that lead into a bright and airy living room, filled with natural light from large windows overlooking the backyard. The updated kitchen boasts new countertops, sink, faucet, range hood, and stainless appliances, and flows seamlessly into the dining area with sliding glass doors opening to the back deck. The main level includes a comfortable primary suite with a private full bath and generous closet space, along with two additional well-sized bedrooms and a full hall bath. Downstairs, you'll find a versatile lower level featuring a large 4th bedroom (17'x12') or flex space, a full bathroom, laundry with front-load washer and dryer, and a cozy family room complete with a wood-burning fireplace, wet bar, and mini fridge. The oversized garage offers a workbench, shelving, and direct backyard access. The fully fenced yard includes two large gates for easy access and functionality. Recent updates include fresh interior paint throughout, flooring, interior doors, trim and baseboards, carpet in three bedrooms, stainless steel appliances, backyard fence and gates, Hot water heater '24 and select plumbing improvements. Located in the Unit 5 School district. Just a couple block from Central Catholic High School, McGraw Park, Tipton trails, restaurants and shopping-this home checks all the boxes!
Closed
$290,000
1204 Kim Dr, Bloomington, IL 61704
4beds
2,524sqft
Single Family Residence
Built in 1978
9,744 Square Feet Lot
$-- Zestimate®
$115/sqft
$2,457 Estimated rent
Home value
Not available
Estimated sales range
Not available
$2,457/mo
Zestimate® history
Owner options
List your home for rent
$2,457/mo
Rent Zestimate®
Find your next renter with Zillow Rental Manager. Plus, with online applications, you can quickly screen prospective tenants – for free.
$2,457/mo
Rent Zestimate®
Refinance and save
$2,091/mo
Est. payment
Refinancing to a lower rate could help reduce your monthly payments and save thousands over the life of the loan.
$2,091/mo
Est. payment
Explore your selling options
Work with a Zillow partner agent
Leverage their expertise and Zillow's premium Showcase listings to get your home seen by more buyers.
Get startedList with your own agent
Get your home in front of millions of buyers by listing it on Zillow.
Learn how to do itSell it yourself
Take full control of how buyers see your home on Zillow by listing For Sale by Owner (FSBO).
List your homeWhat's special
Two additional well-sized bedroomsFully fenced backyardFresh interior paint throughoutCarpet in three bedrooms
Zillow last checked:
Listing updated:
Listed by:
Tom Petersen 309-310-1218,
RE/MAX Rising
Bought with:
Corey Leach
RE/MAX Rising
Source: MRED as distributed by MLS GRID,MLS#: 12595019
Facts & features
Interior
Bedrooms & bathrooms
- Bedrooms: 4
- Bathrooms: 3
- Full bathrooms: 3
Rooms
- Room types: Foyer
Primary bedroom
- Features: Flooring (Carpet), Window Treatments (All), Bathroom (Full)
- Level: Main
- Area: 180 Square Feet
- Dimensions: 15X12
Bedroom 2
- Features: Flooring (Carpet), Window Treatments (All)
- Level: Main
- Area: 132 Square Feet
- Dimensions: 12X11
Bedroom 3
- Features: Flooring (Carpet), Window Treatments (All)
- Level: Main
- Area: 110 Square Feet
- Dimensions: 11X10
Bedroom 4
- Features: Flooring (Luxury Vinyl), Window Treatments (All)
- Level: Lower
- Area: 204 Square Feet
- Dimensions: 17X12
Dining room
- Features: Flooring (Hardwood), Window Treatments (All)
- Level: Main
- Area: 108 Square Feet
- Dimensions: 9X12
Family room
- Features: Flooring (Luxury Vinyl), Window Treatments (All)
- Level: Lower
- Area: 459 Square Feet
- Dimensions: 27X17
Foyer
- Features: Flooring (Engineered Hardwood)
- Level: Main
- Area: 60 Square Feet
- Dimensions: 10X6
Kitchen
- Features: Flooring (Hardwood), Window Treatments (All)
- Level: Main
- Area: 108 Square Feet
- Dimensions: 9X12
Laundry
- Features: Flooring (Luxury Vinyl)
- Level: Lower
- Area: 48 Square Feet
- Dimensions: 6X8
Living room
- Features: Flooring (Engineered Hardwood), Window Treatments (Blinds)
- Level: Main
- Area: 255 Square Feet
- Dimensions: 17X15
Heating
- Natural Gas, Forced Air
Cooling
- Central Air
Appliances
- Included: Range, Microwave, Dishwasher, Refrigerator, Washer, Dryer, Stainless Steel Appliance(s), Wine Refrigerator
- Laundry: Gas Dryer Hookup, Electric Dryer Hookup
Features
- Wet Bar, 1st Floor Full Bath, Built-in Features
- Flooring: Hardwood
- Basement: Finished,Full
- Number of fireplaces: 1
- Fireplace features: Wood Burning, Family Room
Interior area
- Total structure area: 2,524
- Total interior livable area: 2,524 sqft
Property
Parking
- Total spaces: 6
- Parking features: Concrete, Garage Door Opener, Yes, Attached, Driveway, Garage
- Attached garage spaces: 2
- Has uncovered spaces: Yes
Accessibility
- Accessibility features: No Disability Access
Features
- Levels: Bi-Level
- Patio & porch: Deck
- Fencing: Fenced
Lot
- Size: 9,744 Square Feet
- Dimensions: 84X116
- Features: Mature Trees
Details
- Parcel number: 1436403025
- Special conditions: None
Construction
Type & style
- Home type: SingleFamily
- Architectural style: Bi-Level
- Property subtype: Single Family Residence
Materials
- Vinyl Siding, Brick
Condition
- New construction: No
- Year built: 1978
Utilities & green energy
- Sewer: Public Sewer
- Water: Public
Community & HOA
Community
- Features: Park, Street Lights
- Subdivision: Eastmoor
HOA
- Services included: None
Location
- Region: Bloomington
Financial & listing details
- Price per square foot: $115/sqft
- Tax assessed value: $205,080
- Annual tax amount: $5,520
- Date on market: 3/18/2026
- Listing terms: Cash
- Ownership: Fee Simple
Price history
| Date | Event | Price |
|---|---|---|
| 4/10/2026 | Sold | $290,000+3.6%$115/sqft |
Source:  MRED as distributed by MLS GRID #12595019 Report a problem MRED as distributed by MLS GRID #12595019 Report a problem | ||
| 3/20/2026 | Pending sale | $279,900$111/sqft |
Source: MRED as distributed by MLS GRID #12595019 Report a problem | ||
| 3/18/2026 | Listed for sale | $279,900+84.1%$111/sqft |
Source: MRED as distributed by MLS GRID #12595019 Report a problem | ||
| 11/30/2007 | Sold | $152,000$60/sqft |
Source: MRED as distributed by MLS GRID #10238071 Report a problem | ||
Public tax history
| Year | Property taxes | Tax assessment |
|---|---|---|
| 2024 | $5,520 +4.2% | $68,360 +9.4% |
| 2023 | $5,296 +4.9% | $62,512 +9.4% |
| 2022 | $5,048 +6.9% | $57,129 +8.2% |
| 2021 | $4,720 | $52,793 +1.8% |
| 2020 | -- | $51,859 |
| 2019 | -- | $51,859 |
| 2018 | $3,968 | $51,859 |
| 2017 | $3,968 +4.2% | $51,859 |
| 2016 | $3,807 +1.8% | $51,859 +1.3% |
| 2015 | $3,740 | $51,173 +0.9% |
| 2014 | $3,740 +2.5% | $50,721 |
| 2013 | $3,648 -1.7% | $50,721 -1.1% |
| 2012 | $3,712 | $51,280 -3.2% |
| 2011 | $3,712 +1.5% | $52,997 +1.3% |
| 2010 | $3,659 +1% | $52,313 |
| 2009 | $3,623 -6.2% | $52,313 +3.6% |
| 2008 | $3,864 | $50,475 |
Find assessor info on the county website
Neighborhood: 61704
Nearby homes
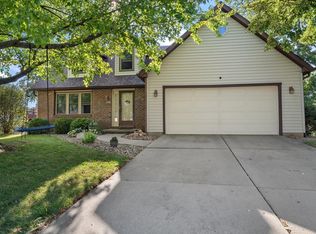
- $270,0004 bd4 ba3.2k sqft1206 Kim Dr, Bloomington, IL 61704Sold
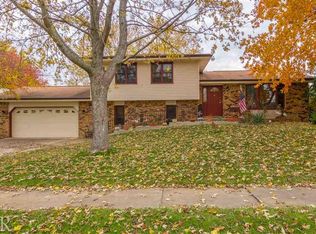
- $310,8004 bd3 ba3.6k sqft1203 Nicki Dr, Bloomington, IL 61704Off Market
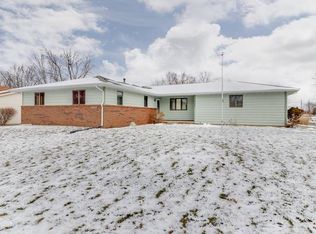
- $292,4003 bd2 ba2.2k sqft1205 Nicki Dr, Bloomington, IL 61704Off Market
- $290,0003 bd3 ba3.3k sqft1201 Nicki Dr, Bloomington, IL 61704Sold
- $263,5004 bd3 ba1.8k sqft1208 Kim Dr, Bloomington, IL 61704Off Market
- $325,100-- bd2 ba2.2k sqft1203 Kim Dr, Bloomington, IL 61704Off Market
- $282,6005 bd3 ba2.5k sqft1202 Kim Dr, Bloomington, IL 61704Off Market
- $263,8005 bd3 ba2.2k sqft1205 Kim Dr, Bloomington, IL 61704Off Market
Nearby schools
GreatSchools rating
- 5/10Colene Hoose Elementary SchoolGrades: K-5Distance: 2.6 mi
- 6/10Chiddix Jr High SchoolGrades: 6-8Distance: 3 mi
- 4/10Normal Community High SchoolGrades: 9-12Distance: 2.9 mi
Schools provided by the listing agent
- Elementary: Colene Hoose Elementary
- Middle: Chiddix Jr High
- High: Normal Community High School
- District: 5
Source: MRED as distributed by MLS GRID. This data may not be complete. We recommend contacting the local school district to confirm school assignments for this home.


Get pre-qualified for a loan
At Zillow Home Loans, we can pre-qualify you in as little as 5 minutes with no impact to your credit score.An equal housing lender. NMLS #10287.
- Illinois
- McLean County
- Bloomington
- 61704
- 1204 Kim Dr
Nearby cities
Nearby zip codes
Other Bloomington Topics
