Gorgeous 3-bedroom, plus bonus room Cape Cod style home on a corner lot in the heart of Savannah! Fresh paint and new carpet brighten the open-concept layout, featuring a cozy fireplace in the living room, granite counters, and a gas stove. Enjoy a private fenced backyard and fantastic community amenities, including resort style amenities. Multiple ponds, parks, pools, tennis courts, a water park, fitness center, a 20,000 sq ft clubhouse, & miles of walking trails. Convenient access to highways, shopping, and dining! Some photos may be virtually staged.
Sold
Price Unknown
1204 King George Ln, Aubrey, TX 76227
3beds
1,759sqft
Single Family Residence
Built in 2006
6,621 Square Feet Lot
$299,600 Zestimate®
$--/sqft
$2,355 Estimated rent
Home value
$299,600
$282,000 - $321,000
$2,355/mo
Zestimate® history
Owner options
List your home for rent
$2,355/mo
Rent Zestimate®
Find your next renter with Zillow Rental Manager. Plus, with online applications, you can quickly screen prospective tenants – for free.
$2,355/mo
Rent Zestimate®
Refinance and save
$530/mo
Est. payment
Refinancing to a lower rate could help reduce your monthly payments and save thousands over the life of the loan.
$530/mo
Est. payment
Explore your selling options
Work with a Zillow partner agent
Leverage their expertise and Zillow's premium Showcase listings to get your home seen by more buyers.
Get startedList with your own agent
Get your home in front of millions of buyers by listing it on Zillow.
Learn how to do itSell it yourself
Take full control of how buyers see your home on Zillow by listing For Sale by Owner (FSBO).
List your homeWhat's special
Cozy fireplaceGas stoveGranite countersCorner lotOpen-concept layoutPrivate fenced backyard
Zillow last checked:
Listing updated:
Listed by:
Bobbie Moody 0695957 770-886-9000,
Mark Spain Real Estate 770-886-9000
Bought with:
Joseph Bazan
Keller Williams Realty DPR
Source: NTREIS,MLS#: 20769929
Facts & features
Interior
Bedrooms & bathrooms
- Bedrooms: 3
- Bathrooms: 2
- Full bathrooms: 2
Breakfast room nook
- Level: First
- Dimensions: 11 x 12
Game room
- Level: Second
- Dimensions: 17 x 11
Kitchen
- Features: Breakfast Bar, Granite Counters
- Level: First
- Dimensions: 9 x 7
Living room
- Level: First
- Dimensions: 16 x 15
Utility room
- Features: Utility Room
- Level: First
- Dimensions: 6 x 5
Heating
- Central, Natural Gas
Cooling
- Central Air, Electric
Appliances
- Included: Dishwasher, Electric Cooktop, Disposal, Gas Oven, Gas Range, Microwave
- Laundry: Laundry in Utility Room
Features
- Decorative/Designer Lighting Fixtures, Eat-in Kitchen, Granite Counters, High Speed Internet, Open Floorplan, Pantry, Cable TV, Vaulted Ceiling(s), Walk-In Closet(s)
- Flooring: Carpet, Simulated Wood, Tile
- Windows: Bay Window(s)
- Has basement: No
- Number of fireplaces: 1
- Fireplace features: Gas, Glass Doors, Gas Log, Gas Starter, Living Room
Interior area
- Total interior livable area: 1,759 sqft
Property
Parking
- Total spaces: 2
- Parking features: Alley Access, Driveway, Garage Faces Rear
- Attached garage spaces: 2
- Has uncovered spaces: Yes
Features
- Levels: Two
- Stories: 2
- Patio & porch: Front Porch, Covered
- Pool features: None, Community
- Fencing: Back Yard,Fenced,Full
Lot
- Size: 6,621 Square Feet
- Features: Corner Lot, Subdivision
Details
- Parcel number: R284257
Construction
Type & style
- Home type: SingleFamily
- Architectural style: Craftsman,Traditional,Detached
- Property subtype: Single Family Residence
Materials
- Board & Batten Siding
- Foundation: Slab
- Roof: Composition,Shingle
Condition
- Year built: 2006
Utilities & green energy
- Sewer: Public Sewer
- Water: Public
- Utilities for property: Electricity Available, Electricity Connected, Natural Gas Available, Phone Available, Sewer Available, Separate Meters, Underground Utilities, Water Available, Cable Available
Community & HOA
Community
- Features: Clubhouse, Lake, Playground, Pool, Tennis Court(s), Trails/Paths, Curbs, Sidewalks
- Subdivision: Sea Pines Village At Savannah
HOA
- Has HOA: Yes
- Services included: All Facilities, Maintenance Grounds, Maintenance Structure, Pest Control
- HOA fee: $530 semi-annually
- HOA name: Savannah Community Association
- HOA phone: 972-346-3020
Location
- Region: Aubrey
Financial & listing details
- Tax assessed value: $320,307
- Annual tax amount: $7,280
- Date on market: 11/4/2024
- Cumulative days on market: 106 days
- Listing terms: Cash,Conventional,VA Loan
- Electric utility on property: Yes
- Road surface type: Asphalt
Price history
| Date | Event | Price |
|---|---|---|
| 3/24/2025 | Sold | -- |
Source: NTREIS #20769929 Report a problem | ||
| 2/26/2025 | Pending sale | $319,000$181/sqft |
Source: NTREIS #20769929 Report a problem | ||
| 2/19/2025 | Contingent | $319,000$181/sqft |
Source: NTREIS #20769929 Report a problem | ||
| 2/13/2025 | Price change | $319,000-1.5%$181/sqft |
Source: NTREIS #20769929 Report a problem | ||
| 1/23/2025 | Price change | $324,000-2.1%$184/sqft |
Source: NTREIS #20769929 Report a problem | ||
| 11/21/2024 | Price change | $331,000-1.2%$188/sqft |
Source: NTREIS #20769929 Report a problem | ||
| 11/4/2024 | Listed for sale | $335,000+44.4%$190/sqft |
Source: NTREIS #20769929 Report a problem | ||
| 10/24/2024 | Sold | -- |
Source: Agent Provided Report a problem | ||
| 10/25/2018 | Listing removed | $232,000$132/sqft |
Source: eXp Realty, LLC #13884472 Report a problem | ||
| 10/15/2018 | Pending sale | $232,000$132/sqft |
Source: eXp Realty, LLC #13884472 Report a problem | ||
| 9/5/2018 | Price change | $232,000-1.3%$132/sqft |
Source: eXp Realty, LLC #13884472 Report a problem | ||
| 8/12/2018 | Price change | $235,000-1.1%$134/sqft |
Source: eXp Realty, LLC #13884472 Report a problem | ||
| 7/18/2018 | Listed for sale | $237,500+48.4%$135/sqft |
Source: eXp Realty, LLC #13884472 Report a problem | ||
| 8/1/2013 | Listing removed | $159,999$91/sqft |
Source: CENTURY 21 Judge Fite Company #11975703 Report a problem | ||
| 7/27/2013 | Pending sale | $159,999$91/sqft |
Source: CENTURY 21 Judge Fite Company #11975703 Report a problem | ||
| 6/23/2013 | Listed for sale | $159,999$91/sqft |
Source: CENTURY 21 Judge Fite Co. #11975703 Report a problem | ||
Public tax history
| Year | Property taxes | Tax assessment |
|---|---|---|
| 2025 | $7,280 +22.9% | $320,307 +0.5% |
| 2024 | $5,925 +11.6% | $318,759 +10% |
| 2023 | $5,310 -11.7% | $289,781 +10% |
| 2022 | $6,011 -2% | $263,437 +10% |
| 2021 | $6,131 +0.4% | $239,488 +1.9% |
| 2020 | $6,106 -2.3% | $235,058 +0.1% |
| 2019 | $6,250 +54.3% | $234,934 +8.5% |
| 2018 | $4,051 +6.7% | $216,520 +10% |
| 2017 | $3,798 | $196,836 +10% |
| 2016 | $3,798 +2.2% | $178,942 +8.5% |
| 2015 | $3,716 | $164,909 +4.8% |
| 2014 | $3,716 | $157,300 +10% |
| 2013 | $3,716 | $143,000 +10% |
| 2012 | -- | $130,000 +3.2% |
| 2011 | -- | $126,000 -16.4% |
| 2010 | -- | $150,671 +3.3% |
| 2009 | -- | $145,854 -9% |
| 2007 | -- | $160,275 |
Find assessor info on the county website
Neighborhood: Savannah
Nearby homes
- $--4 bd3 ba2.2k sqft1208 King George Ln, Aubrey, TX 76227Sold

- $256,7003 bd2 ba1.5k sqft1212 King George Ln, Aubrey, TX 76227Off Market

- $350,9004 bd3 ba3k sqft1148 King George Ln, Aubrey, TX 76227Off Market
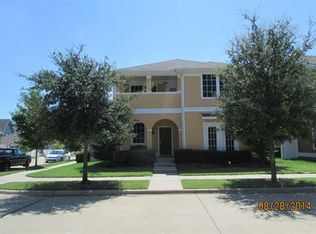
- $318,2004 bd2 ba3k sqft1216 King George Ln, Savannah, TX 76227Off Market
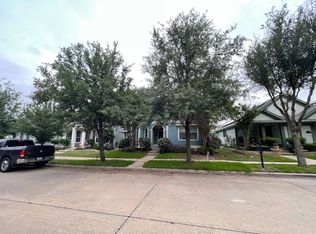
- $2,1003 bd2 ba1.5k sqft1201 Hayden Ln, Aubrey, TX 76227For Rent
- $312,3004 bd2 ba2.5k sqft1205 Hayden Ln, Aubrey, TX 76227Off Market
- $320,7004 bd4 ba2.5k sqft1209 Hayden Ln, Aubrey, TX 76227Off Market
- $301,1004 bd3 ba2.4k sqft1144 King George Ln, Aubrey, TX 76227Off Market
Nearby schools
GreatSchools rating
- 4/10Savannah Elementary SchoolGrades: PK-5Distance: 0.4 mi
- 6/10Pat Hagan Cheek Middle SchoolGrades: 6-8Distance: 1.2 mi
- 4/10Ray E Braswell High SchoolGrades: 9-12Distance: 1.2 mi
Schools provided by the listing agent
- Elementary: Savannah
- Middle: Navo
- High: Denton
- District: Denton ISD
Source: NTREIS. This data may not be complete. We recommend contacting the local school district to confirm school assignments for this home.
Get a cash offer in 3 minutes
Find out how much your home could sell for in as little as 3 minutes with a no-obligation cash offer.
Estimated market value
$299,600
Get a cash offer in 3 minutes
Find out how much your home could sell for in as little as 3 minutes with a no-obligation cash offer.
Estimated market value
$299,600
- Texas
- Denton County
- Aubrey
- 76227
- Savannah
- 1204 King George Ln
