Discover the possibilities in this spacious 3-bedroom, 2.5-bath condo in the desirable Kings Cove community of Rochester Hills. The main level offers a generous living room with brick fireplace, dining area, convenient half bath, and kitchen with plenty of cabinet space. Upstairs, the primary suite features abundant closet space and a private full bath, complemented by two additional bedrooms and a second full bath. An unfinished basement offers excellent storage and plenty of potential for a future recreation or living space, and the attached garage provides added convenience. Recent updates include a new roof and gutters in 2026, furnace and central air in 2018, and hot water heater in 2019. Enjoy Kings Cove amenities including a community pool, tennis and basketball courts, clubhouse, walking areas, and scenic pond. Located within Rochester Community Schools, serving Long Meadow Elementary, West Middle School, and Adams High School, with convenient access to the Paint Creek Trail, shopping, entertainment, and Downtown Rochester.
Coming soon 09/23
$250,000
1204 Kings Cove Dr, Rochester, MI 48306
3beds
1,408sqft
Condominium
Built in 1974
-- sqft lot
$-- Zestimate®
$178/sqft
$442/mo HOA
What's special
- 1 day
- 304
- 28
Zillow last checked:
Listing updated:
Listed by:
Robert Beam 937-321-1688,
EXP Realty Romeo 586-372-6057,
Kenneth J Hirschmann 586-531-2751,
eXp Realty Best Life and Company
Source: Realcomp II,MLS#: 20261073697
Facts & features
Interior
Bedrooms & bathrooms
- Bedrooms: 3
- Bathrooms: 3
- Full bathrooms: 2
- 1/2 bathrooms: 1
Primary bedroom
- Level: Second
- Area: 171
- Dimensions: 19 X 9
Bedroom
- Level: Second
- Area: 140
- Dimensions: 14 X 10
Bedroom
- Level: Second
- Area: 80
- Dimensions: 10 X 8
Primary bathroom
- Level: Second
- Area: 40
- Dimensions: 8 X 5
Other
- Level: Second
- Area: 40
- Dimensions: 8 X 5
Other
- Level: Entry
- Area: 20
- Dimensions: 5 X 4
Dining room
- Level: Entry
- Area: 90
- Dimensions: 10 X 9
Kitchen
- Level: Entry
- Area: 108
- Dimensions: 12 X 9
Living room
- Level: Entry
- Area: 252
- Dimensions: 21 X 12
Heating
- Forced Air, Natural Gas
Cooling
- Ceiling Fans, Central Air
Appliances
- Included: Dishwasher, Dryer, Free Standing Electric Range, Free Standing Refrigerator, Vented Exhaust Fan, Washer
Features
- Programmable Thermostat
- Basement: Full,Unfinished
- Has fireplace: Yes
- Fireplace features: Gas, Living Room
Interior area
- Total interior livable area: 1,408 sqft
- Finished area above ground: 1,408
Property
Parking
- Total spaces: 1
- Parking features: One Car Garage, Attached, Direct Access, Electricityin Garage, Garage Faces Front, Garage Door Opener
- Attached garage spaces: 1
Accessibility
- Accessibility features: Grip Accessible Features, Stair Lift
Features
- Levels: Two
- Stories: 2
- Entry location: GroundLevel
- Exterior features: Tennis Courts
- Pool features: Community, In Ground, Outdoor Pool
Details
- Parcel number: 1503327022
- Special conditions: Short Sale No,Standard
Construction
Type & style
- Home type: Condo
- Architectural style: Colonial
- Property subtype: Condominium
Materials
- Brick, Vinyl Siding
- Foundation: Basement, Poured
- Roof: Asphalt
Condition
- New construction: No
- Year built: 1974
Utilities & green energy
- Electric: Circuit Breakers
- Sewer: Public Sewer
- Water: Public
- Utilities for property: Cable Available, Underground Utilities
Community & HOA
Community
- Features: Clubhouse, Sidewalks, Tennis Courts
- Subdivision: KINGS COVE CONDO
HOA
- Has HOA: Yes
- Services included: Maintenance Grounds, Maintenance Structure, Sewer, Snow Removal, Trash, Water
- HOA fee: $442 monthly
- HOA phone: 586-739-6001
Location
- Region: Rochester
Financial & listing details
- Price per square foot: $178/sqft
- Tax assessed value: $69,020
- Annual tax amount: $2,130
- Date on market: 9/23/2026
- Cumulative days on market: 1 day
- Listing agreement: Exclusive Right To Sell
- Listing terms: Cash,Conventional
Estimated market value
Not available
Estimated sales range
Not available
Not available
Price history
Price history is unavailable.
Public tax history
Tax history is unavailable.
Monthly payment
Est. payment
Payment breakdown
Explore the cost of this home by adjusting the details. Changes won't be saved.Climate risks
Neighborhood: 48306
Similar homes
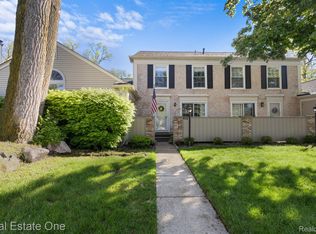
- $259,9003 bd3 ba1.8k sqft1428 Crescent Ln, Rochester, MI 48306For Sale
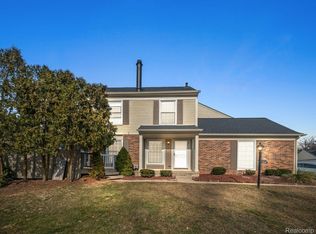
 MLS ID #20261050350, Jim Derkacz, Realty Executives Stoney Creek. Realcomp II
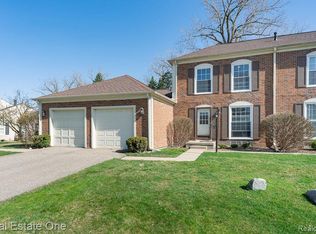
 - $289,9002 bd3 ba1.6k sqft1446 Kings Cove Dr #66, Rochester, MI 48306For Sale
 MLS ID #20261070889, Lauren Sitko, Real Estate One-Rochester. Realcomp II
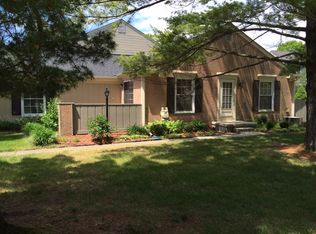
 - $279,9002 bd3 ba1.4k sqft1319 Wagon Wheel Ln, Rochester, MI 48306For Sale
 MLS ID #20261046910, Lisa Cardinale Cox, Berkshire Hathaway HomeServices Kee Realty Oxford. Realcomp II
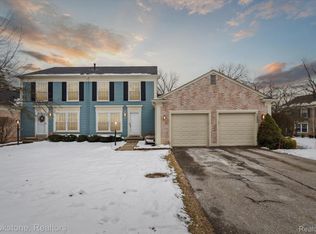
 - $299,0003 bd4 ba2k sqft1079 Paint Creek Ln #379, Rochester, MI 48306For Sale
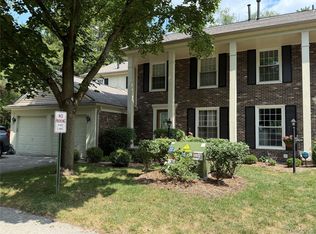 MLS ID #20261062237, Lawrence J Campbell, Century 21 Campbell Realty. Realcomp II
 - $350,0003 bd3 ba1.4k sqft1189 Pine Ridge Ct, Rochester, MI 48306For SaleMLS ID #20261061612, Abby Joz, 3Sixty5 Realty. Realcomp II
- $249,9003 bd2 ba2k sqft804 S Oak Brook Ridge Dr #149, Rochester, MI 48307For SaleMLS ID #20261037598, Julie Williams, MVPS Realtors. Realcomp II
- $275,0002 bd2 ba1.1k sqft178 Meadow Lane Cir, Rochester, MI 48307For SaleMLS ID #20261073314, Joanna Darmanin, KW Metro. Realcomp II
- $375,0003 bd2 ba1.3k sqft207 W Tienken Rd, Rochester Hills, MI 48306For SaleMLS ID #20261051217, Rina Samman, Community Choice Realty Inc. Realcomp II
- $274,9002 bd2 ba1.1k sqft3524 Tremonte Cir S, Oakland Twp, MI 48306For SaleMLS ID #20261072714, Anna Holland, Showtime Realty. Realcomp II
- $299,0004 bd1 ba1.5k sqft98 Shadywood Rd, Rochester Hills, MI 48307For Sale
 MLS ID #50222081, Jamie Morici, Berkshire Hathaway HomeServices Kee Realty Wash. MiRealSource
 - $330,0003 bd2 ba1.1k sqft2789 Hickory Lawn Rd, Rochester Hills, MI 48307For SaleMLS ID #50222077, Katherine Grant, Realteam Real Estate. MiRealSource
- $305,0002 bd2 ba1.3k sqft3491 Tremonte Cir S, Rochester, MI 48306For SaleMLS ID #20261073484, Jan L Stone, Real Estate One-Rochester. Realcomp II
- $275,0003 bd3 ba1.7k sqft1805 Van Hill Ct, Rochester, MI 48309For SaleMLS ID #20261056987, Ryan Nelson, DOBI Real Estate. Realcomp II
- $249,0002 bd2 ba1.2k sqft2321 London Bridge Dr Unit 22, Rochester Hills, MI 48307For SaleMLS ID #20261058115, Deborah C Corey, Berkshire Hathaway HomeServices Kee Realty. Realcomp II
- $315,0002 bd2 ba1.5k sqft3542 Tremonte Cir N, Rochester, MI 48306For SaleMLS ID #20261074621, Renee Rizzo, Keller Williams Paint Creek. Realcomp II
- $349,9003 bd2 ba1.8k sqft1330 N Oak St, Rochester, MI 48307For SaleMLS ID #20261073004, Daniel T Kilger, Max Broock, REALTORS®-Birmingham. Realcomp II
- $359,9003 bd3 ba1.5k sqft2388 W Auburn Rd, Rochester Hills, MI 48309For SaleMLS ID #20261072117, Julie Rea, Real Estate One-Rochester. Realcomp II
