The very BEST LOCATION in all of Nottingham! This pristine home is perfectly positioned on a level lot that backs to the community open space with trees in the distance with no neighbors behind you! Secondly it's only 2 houses down from the community pool, tennis courts, picnic area, playground and tot lot making it a short walk to the pool! Forget your sunscreen? No problem with such a quick walk back home! Thirdly the home is so easy to access directly from the neighborhood main entrance at Locksley Lane, then turn right onto Kingsbridge Terrace with this house being the 3rd on the left you get in and out of the neighborhood quickly and easily! This home is move-in-ready with fresh paint and new carpet and nice updates throughout. This pristine residence boasts an ideal location, just a quick stroll away from the community pool and amenities. Nestled against open space and trees, the backyard offers unparalleled privacy with no neighbors behind! Step inside to discover a perfect blend of elegance and comfort. Hardwood floors grace the spacious rooms, creating a warm and inviting atmosphere. The main level presents a convenient bedroom with a connecting full bath, ideal for guests or a home office. Indulge in luxury within the primary bedroom, featuring a generously sized shower, a soothing soaking tub, and not one, but two walk-in closets for all your wardrobe needs. Every inch of this home reflects meticulous attention to detail, with updated bathrooms that add a touch of modern sophistication. The lower level is a haven for entertainment, with abundant windows allowing natural light to flood the space. A well-appointed wet bar complements the inviting rec room, while two bonus rooms offer flexibility for a home gym, office, or additional sleeping quarters. Step outside to the expansive deck and patio, where you can savor the tranquility of your private outdoor oasis. Whether you're hosting gatherings or enjoying a quiet evening under the stars, this home provides the perfect backdrop. Don't miss the opportunity to make this Nottingham gem your own!
Sold for $810,000
$810,000
1204 Kingsbridge Ter, Mount Airy, MD 21771
5beds
5,116sqft
Single Family Residence
Built in 2002
10,639 Square Feet Lot
$843,300 Zestimate®
$158/sqft
$4,468 Estimated rent
Home value
$843,300
$801,000 - $885,000
$4,468/mo
Zestimate® history
Owner options
List your home for rent
$4,468/mo
Rent Zestimate®
Find your next renter with Zillow Rental Manager. Plus, with online applications, you can quickly screen prospective tenants – for free.
$4,468/mo
Rent Zestimate®
Refinance and save
$5,481/mo
Est. payment
Refinancing to a lower rate could help reduce your monthly payments and save thousands over the life of the loan.
$5,481/mo
Est. payment
Explore your selling options
Work with a Zillow partner agent
Leverage their expertise and Zillow's premium Showcase listings to get your home seen by more buyers.
Get startedList with your own agent
Get your home in front of millions of buyers by listing it on Zillow.
Learn how to do itSell it yourself
Take full control of how buyers see your home on Zillow by listing For Sale by Owner (FSBO).
List your homeWhat's special
Rec roomOpen spaceHardwood floorsSpacious roomsNatural lightAbundant windowsTennis courts
Zillow last checked:
Listing updated:
Listed by:
Carla Viviano 301-221-5379,
Viviano Realty
Bought with:
Jennie Ricker, RSR005912
Keller Williams Lucido Agency
Source: Bright MLS,MLS#: MDCR2018658
Facts & features
Interior
Bedrooms & bathrooms
- Bedrooms: 5
- Bathrooms: 4
- Full bathrooms: 4
- Main level bathrooms: 1
- Main level bedrooms: 1
Rooms
- Room types: Living Room, Dining Room, Primary Bedroom, Bedroom 2, Bedroom 3, Bedroom 4, Bedroom 5, Kitchen, Family Room, Foyer, Breakfast Room, Laundry, Recreation Room, Bonus Room, Primary Bathroom, Full Bath
Basement
- Description: Percent Finished: 95.0
- Area: 1766
Heating
- Forced Air, Natural Gas
Cooling
- Central Air, Electric
Appliances
- Included: Oven, Dryer, Microwave, Disposal, Energy Efficient Appliances, ENERGY STAR Qualified Washer, ENERGY STAR Qualified Dishwasher, ENERGY STAR Qualified Refrigerator, Exhaust Fan, Extra Refrigerator/Freezer, Freezer, Ice Maker, Double Oven, Oven/Range - Gas, Range Hood, Stainless Steel Appliance(s), Water Heater, Gas Water Heater
- Laundry: Main Level, In Basement, Laundry Room
Features
- Attic, Bar, Breakfast Area, Ceiling Fan(s), Chair Railings, Crown Molding, Entry Level Bedroom, Family Room Off Kitchen, Open Floorplan, Formal/Separate Dining Room, Kitchen - Gourmet, Kitchen Island, Pantry, Primary Bath(s), Recessed Lighting, Soaking Tub, Sound System, Bathroom - Tub Shower, Upgraded Countertops, Wainscotting, Built-in Features, 2 Story Ceilings, 9'+ Ceilings, Dry Wall, High Ceilings, Tray Ceiling(s), Vaulted Ceiling(s)
- Flooring: Hardwood, Ceramic Tile, Carpet, Wood
- Doors: Atrium, Six Panel, Sliding Glass, Storm Door(s), Insulated, ENERGY STAR Qualified Doors
- Windows: Bay/Bow, Double Hung, Double Pane Windows, Palladian, Screens, Transom, Energy Efficient, ENERGY STAR Qualified Windows, Insulated Windows, Low Emissivity Windows, Vinyl Clad, Window Treatments
- Basement: Finished,Full,Concrete,Rear Entrance,Sump Pump,Walk-Out Access,Windows,Shelving
- Number of fireplaces: 1
- Fireplace features: Wood Burning, Brick, Flue for Stove, Mantel(s), Equipment, Screen
Interior area
- Total structure area: 5,382
- Total interior livable area: 5,116 sqft
- Finished area above ground: 3,616
- Finished area below ground: 1,500
Property
Parking
- Total spaces: 6
- Parking features: Garage Faces Front, Storage, Garage Door Opener, Inside Entrance, Oversized, Asphalt, Attached, Driveway, On Street
- Attached garage spaces: 2
- Uncovered spaces: 4
Accessibility
- Accessibility features: Other
Features
- Levels: Three
- Stories: 3
- Patio & porch: Deck, Patio, Porch
- Exterior features: Flood Lights, Rain Gutters, Street Lights, Play Area, Storage
- Pool features: Community
- Fencing: Picket,Vinyl,Back Yard
- Has view: Yes
- View description: Pasture, Trees/Woods
Lot
- Size: 10,639 Square Feet
- Features: Adjoins - Open Space, Backs - Open Common Area, Backs to Trees, Front Yard, Landscaped, Level, Premium, Private, Rear Yard, Suburban
Details
- Additional structures: Above Grade, Below Grade
- Parcel number: 0713033919
- Zoning: R1
- Special conditions: Standard
Construction
Type & style
- Home type: SingleFamily
- Architectural style: Colonial
- Property subtype: Single Family Residence
Materials
- Vinyl Siding
- Foundation: Concrete Perimeter, Active Radon Mitigation
- Roof: Architectural Shingle
Condition
- Excellent
- New construction: No
- Year built: 2002
Details
- Builder model: Sommerset
Utilities & green energy
- Electric: 200+ Amp Service
- Sewer: Public Sewer
- Water: Public
- Utilities for property: Underground Utilities, Cable Connected, Cable
Community & HOA
Community
- Features: Pool
- Security: Smoke Detector(s), Carbon Monoxide Detector(s)
- Subdivision: Fields Of Nottingham
HOA
- Has HOA: Yes
- Amenities included: Basketball Court, Common Grounds, Jogging Path, Picnic Area, Pool, Pool Mem Avail, Tennis Court(s), Tot Lots/Playground
- Services included: Common Area Maintenance, Management
- HOA fee: $350 annually
- HOA name: FIELDS OF NOTTINGHAM
Location
- Region: Mount Airy
- Municipality: Mt Airy
Financial & listing details
- Price per square foot: $158/sqft
- Tax assessed value: $555,767
- Annual tax amount: $7,264
- Date on market: 2/29/2024
- Listing agreement: Exclusive Right To Sell
- Inclusions: See Addendum
- Exclusions: See Addendum
- Ownership: Fee Simple
- Road surface type: Black Top
Price history
| Date | Event | Price |
|---|---|---|
| 4/17/2024 | Sold | $810,000+1.3%$158/sqft |
Source:  Bright MLS #MDCR2018658 Report a problem Bright MLS #MDCR2018658 Report a problem | ||
| 3/7/2024 | Contingent | $799,900$156/sqft |
Source: Bright MLS #MDCR2018658 Report a problem | ||
| 2/29/2024 | Listed for sale | $799,900+1499.8%$156/sqft |
Source: Bright MLS #MDCR2018658 Report a problem | ||
| 4/19/2002 | Sold | $50,000$10/sqft |
Source: Public Record Report a problem | ||
Public tax history
| Year | Property taxes | Tax assessment |
|---|---|---|
| 2025 | $8,369 +12.6% | $631,067 +12.6% |
| 2024 | $7,432 +3.2% | $560,400 +0.8% |
| 2023 | $7,204 +0.8% | $555,767 -0.8% |
| 2022 | $7,144 +0.8% | $560,400 +2.5% |
| 2021 | $7,084 +3.7% | $546,500 +3.7% |
| 2020 | $6,833 +3.8% | $527,167 -3.5% |
| 2019 | $6,583 +384.4% | $546,500 +11.9% |
| 2018 | $1,359 -78.5% | $488,500 +0.7% |
| 2017 | $6,306 | $485,300 +0.7% |
| 2016 | -- | $482,100 +0.7% |
| 2015 | -- | $478,900 +3.8% |
| 2014 | -- | $461,200 +4% |
| 2013 | -- | $443,500 +4.2% |
| 2012 | -- | $425,800 |
| 2011 | -- | $425,800 |
| 2010 | -- | $425,800 -21.2% |
| 2009 | -- | $540,250 +9.3% |
| 2008 | -- | $494,502 +6% |
| 2007 | -- | $466,490 +15.8% |
| 2006 | -- | $403,010 +8.6% |
| 2005 | -- | $371,130 +9.4% |
| 2004 | -- | $339,250 +10.4% |
| 2003 | -- | $307,370 +539.3% |
| 2002 | -- | $48,082 +25.4% |
| 2001 | -- | $38,333 |
Find assessor info on the county website
Neighborhood: 21771
Nearby homes
- $800,0004 bd3 ba4k sqft1206 Kingsbridge Ter, Mount Airy, MD 21771Sold

- $870,0005 bd4 ba5k sqft1202 Kingsbridge Ter, Mount Airy, MD 21771Off Market
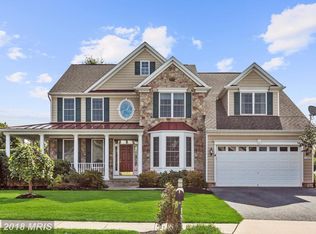
- $588,500-- bd2 ba2.1k sqft1201 Kingsbridge Ter, Mount Airy, MD 21771Off Market
- $743,6004 bd4 ba3.1k sqft1112 Kingsbridge Ter, Mount Airy, MD 21771Off Market
- $610-- bd-- ba-- sqftOpen Space, Mount airy, MD 21771Off Market
- $793,4005 bd4 ba5k sqft1110 Kingsbridge Ter, Mount Airy, MD 21771Off Market
- $685,0004 bd4 ba3.4k sqft1203 Kingsbridge Ter, Mount Airy, MD 21771Sold
- $617,0004 bd4 ba2k sqft1205 Kingsbridge Ter, Mount Airy, MD 21771Off Market
Nearby schools
GreatSchools rating
- NAParr's Ridge Elementary SchoolGrades: PK-2Distance: 1.2 mi
- 8/10Mount Airy Middle SchoolGrades: 6-8Distance: 1.2 mi
- 9/10South Carroll High SchoolGrades: 9-12Distance: 6.6 mi
Schools provided by the listing agent
- Elementary: Parr's Ridge
- Middle: Mt Airy
- High: South Carroll
- District: Carroll County Public Schools
Source: Bright MLS. This data may not be complete. We recommend contacting the local school district to confirm school assignments for this home.
Get a cash offer in 3 minutes
Find out how much your home could sell for in as little as 3 minutes with a no-obligation cash offer.
Estimated market value
$843,300
Get a cash offer in 3 minutes
Find out how much your home could sell for in as little as 3 minutes with a no-obligation cash offer.
Estimated market value
$843,300
- Maryland
- Carroll County
- Mount Airy
- 21771
- 1204 Kingsbridge Ter
