Custom-Built Home with a Sparkling Pool in the Desirable Neighborhood of The Reservation
Nestled in the heart of the coveted neighborhood of The Reservation, this stunning home offers the perfect blend of modern luxury and timeless charm. Built just two years ago, this custom-designed residence boasts meticulous craftsmanship, top-of-the-line amenities, and an inviting outdoor oasis with a private pool. Beautifully landscaped turf front and back yard. The contemporary architecture of the home features clean lines, large windows.
Outdoor patio next to stunning pool offering plenty of space for lounging. The interior is an open-concept floor plan that seamlessly connects the living spaces, creating an ideal flow for everyday living and entertaining.
Gourmet kitchen featuring custom cabinetry, high-end stainless steel appliances, spacious center island with taj mahal quartzite countertops. Don't miss this custom luxury home in the coveted Reservation neighborhood!
Sold
Price Unknown
1204 La Mesa Dr, Richardson, TX 75080
4beds
3,588sqft
Single Family Residence
Built in 2020
9,147 Square Feet Lot
$1,610,400 Zestimate®
$--/sqft
$5,103 Estimated rent
Home value
$1,610,400
$1.51M - $1.72M
$5,103/mo
Zestimate® history
Owner options
List your home for rent
$5,103/mo
Rent Zestimate®
Find your next renter with Zillow Rental Manager. Plus, with online applications, you can quickly screen prospective tenants – for free.
$5,103/mo
Rent Zestimate®
Refinance and save
$20/mo
Est. payment
Refinancing to a lower rate could help reduce your monthly payments and save thousands over the life of the loan.
$20/mo
Est. payment
Explore your selling options
Work with a Zillow partner agent
Leverage their expertise and Zillow's premium Showcase listings to get your home seen by more buyers.
Get startedList with your own agent
Get your home in front of millions of buyers by listing it on Zillow.
Learn how to do itSell it yourself
Take full control of how buyers see your home on Zillow by listing For Sale by Owner (FSBO).
List your homeWhat's special
Timeless charmContemporary architecturePrivate poolClean linesModern luxuryOutdoor patioCustom luxury home
Zillow last checked:
Listing updated:
Listed by:
Matthew Mccollum 0621386 214-295-9959,
Elm Fork Realty 214-295-9959
Bought with:
Phillip Murrell
Compass RE Texas, LLC.
Source: NTREIS,MLS#: 20551425
Facts & features
Interior
Bedrooms & bathrooms
- Bedrooms: 4
- Bathrooms: 4
- Full bathrooms: 3
- 1/2 bathrooms: 1
Appliances
- Included: Built-In Gas Range, Built-in Coffee Maker, Built-In Refrigerator, Double Oven, Dryer, Dishwasher, Disposal, Ice Maker, Range, Some Commercial Grade, Vented Exhaust Fan
Features
- Built-in Features, Decorative/Designer Lighting Fixtures, Eat-in Kitchen, High Speed Internet, Open Floorplan, Wired for Data, Natural Woodwork, Walk-In Closet(s), Wired for Sound
- Has basement: No
- Number of fireplaces: 1
- Fireplace features: Gas, Gas Log, Gas Starter, Masonry
Interior area
- Total interior livable area: 3,588 sqft
Property
Parking
- Total spaces: 2
- Parking features: Alley Access, Driveway, Electric Gate, Garage
- Attached garage spaces: 2
- Has uncovered spaces: Yes
Features
- Levels: Two
- Stories: 2
- Patio & porch: Covered
- Exterior features: Built-in Barbecue, Barbecue, Outdoor Grill
- Pool features: Gunite, Heated, In Ground, Pool, Pool/Spa Combo
- Fencing: High Fence,Wood
Lot
- Size: 9,147 Square Feet
Details
- Parcel number: 42180501660140000
Construction
Type & style
- Home type: SingleFamily
- Architectural style: Contemporary/Modern,Detached
- Property subtype: Single Family Residence
Materials
- Brick
Condition
- Year built: 2020
Utilities & green energy
- Sewer: Public Sewer
- Water: Public
- Utilities for property: Sewer Available, Water Available
Community & HOA
Community
- Security: Prewired
- Subdivision: Richardson Heights 16 Sec 01
HOA
- Has HOA: No
- HOA fee: $20 annually
Location
- Region: Richardson
Financial & listing details
- Tax assessed value: $1,574,400
- Annual tax amount: $22,758
- Date on market: 3/11/2024
- Cumulative days on market: 5 days
- Exclusions: See document in transactiondesk.
Price history
| Date | Event | Price |
|---|---|---|
| 4/1/2024 | Sold | -- |
Source: NTREIS #20551425 Report a problem | ||
| 3/25/2024 | Pending sale | $1,500,000$418/sqft |
Source: NTREIS #20551425 Report a problem | ||
| 3/17/2024 | Contingent | $1,500,000$418/sqft |
Source: NTREIS #20551425 Report a problem | ||
| 3/11/2024 | Listed for sale | $1,500,000$418/sqft |
Source: NTREIS #20551425 Report a problem | ||
| 5/27/2023 | Listing removed | -- |
Source: NTREIS #20319918 Report a problem | ||
| 5/11/2023 | Listed for sale | $1,500,000+530.3%$418/sqft |
Source: NTREIS #20319918 Report a problem | ||
| 3/2/2015 | Sold | -- |
Source: Agent Provided Report a problem | ||
| 1/11/2015 | Listed for sale | $238,000$66/sqft |
Source: Keller Williams - Celina-Prosper-Gunter #13075424 Report a problem | ||
Public tax history
| Year | Property taxes | Tax assessment |
|---|---|---|
| 2025 | $15,263 -9.8% | $1,574,400 |
| 2024 | $16,929 +51.3% | $1,574,400 +55.6% |
| 2023 | $11,192 -3% | $1,011,770 |
| 2022 | $11,540 +91.7% | $1,011,770 +107% |
| 2021 | $6,021 +30.6% | $488,860 +34.1% |
| 2020 | $4,611 -0.5% | $364,520 |
| 2019 | $4,636 +8.8% | $364,520 +9.7% |
| 2018 | $4,260 -23.4% | $332,380 +35.1% |
| 2017 | $5,561 +0.1% | $246,010 |
| 2016 | $5,557 +29.9% | $246,010 +6% |
| 2015 | $4,278 | $232,100 +22.9% |
| 2014 | $4,278 | $188,820 |
| 2013 | -- | -- |
| 2012 | -- | -- |
| 2011 | -- | -- |
| 2010 | -- | -- |
| 2009 | -- | -- |
| 2008 | -- | -- |
| 2007 | -- | -- |
| 2005 | -- | -- |
| 2004 | -- | -- |
| 2003 | -- | -- |
| 2002 | -- | -- |
| 2001 | -- | -- |
Find assessor info on the county website
Neighborhood: Reservation
Nearby homes
- $598,9004 bd2 ba2k sqft1202 La Mesa Dr, Richardson, TX 75080Off Market
- $635,5004 bd2 ba2.3k sqft1206 La Mesa Dr, Richardson, TX 75080Off Market
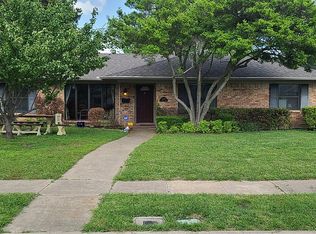
- $585,5004 bd2 ba1.9k sqft1205 N Cottonwood Dr, Richardson, TX 75080Off Market
- $530,7003 bd2 ba1.7k sqft1200 La Mesa Dr, Richardson, TX 75080Off Market
- $650,6003 bd2 ba1.7k sqft1208 La Mesa Dr, Richardson, TX 75080Off Market
- $558,9004 bd2 ba2.3k sqft1203 N Cottonwood Dr, Richardson, TX 75080Off Market
- $676,6004 bd2 ba2.3k sqft1207 N Cottonwood Dr, Richardson, TX 75080Off Market
- $489,2003 bd2 ba1.8k sqft1205 La Mesa Dr, Richardson, TX 75080Off Market
Nearby schools
GreatSchools rating
- 10/10Mohawk Elementary SchoolGrades: K-6Distance: 0.5 mi
- 6/10Richardson North Junior High SchoolGrades: 7-8Distance: 1.6 mi
- 6/10Pearce High SchoolGrades: 9-12Distance: 0.4 mi
Schools provided by the listing agent
- Elementary: Mohawk
- High: Pearce
- District: Richardson ISD
Source: NTREIS. This data may not be complete. We recommend contacting the local school district to confirm school assignments for this home.
Get a cash offer in 3 minutes
Find out how much your home could sell for in as little as 3 minutes with a no-obligation cash offer.
Estimated market value
$1,610,400
Get a cash offer in 3 minutes
Find out how much your home could sell for in as little as 3 minutes with a no-obligation cash offer.
Estimated market value
$1,610,400
- Texas
- Dallas County
- Richardson
- 75080
- Reservation
- 1204 La Mesa Dr
Nearby cities
Nearby neighborhoods
Nearby zip codes
Other Richardson Topics
