Skip main navigation
Closed
  • Price Unknown

    1204 Lake Road Drive, Cassville, MO 65625

    3beds
    1,663sqft
    Single Family Residence
    Built in 2000
    0.37 Acres Lot
    $229,000 Zestimate®
    $--/sqft
    $1,436 Estimated rent

    Home value

    $229,000

    Estimated sales range

    Not available

    $1,436/mo

    Zestimate® history
    Loading
    Loading...

    Owner options

    List your home for rent

    $1,436/mo

    Rent Zestimate®

    Find your next renter with Zillow Rental Manager. Plus, with online applications, you can quickly screen prospective tenants – for free.

    Learn more

    $1,436/mo

    Rent Zestimate®

    Refinance and save

    Refinancing to a lower rate could help reduce your monthly payments and save thousands over the life of the loan.

    See today's rates

    Explore your selling options

    Work with a Zillow partner agent

    Leverage their expertise and Zillow's premium Showcase listings to get your home seen by more buyers.

    Get started

    List with your own agent

    Get your home in front of millions of buyers by listing it on Zillow.

    Learn how to do it

    Sell it yourself

    Take full control of how buyers see your home on Zillow by listing For Sale by Owner (FSBO).

    List your home

    What's special

    Private backyardAll-brick homeAll-brick exteriorHuge dining areaAmple cabinet spaceDurability and low maintenance
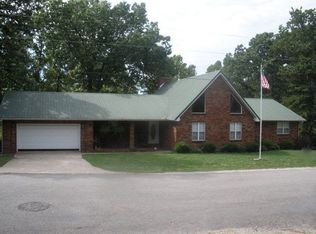
    NEW ROOF to be installed by the first week of June!! Welcome to this beautifully maintained 3-bedroom, 2-bathroom all-brick home in the heart of Cassville! Nestled in a peaceful, upscale neighborhood, this property offers the perfect combination of comfort, convenience, and timeless charm. Inside, you'll find a spacious and inviting open floor plan, complete with a bright and airy living room, just in time for holiday gatherings. The kitchen features ample cabinet space and a huge dining area to enjoy meals with loved ones. Each bedroom offers generous space and lots of natural light, while the two bathrooms are thoughtfully designed for functionality and style. Just outside, the private backyard is ideal for relaxing, gardening, or entertaining. The all-brick exterior not only adds curb appeal but ensures durability and low maintenance for years to come. In the garage, a professionally-installed storm shelter provides peace of mind for wild Midwest weather. Located just minutes from local schools, town square shopping, and Cassville's scenic parks, this home is perfect for families or anyone looking for small-town charm with modern amenities. Don't miss the opportunity to make this Cassville gem yours!

    Zillow last checked:

    Listing updated:

    Listed by:

    Jason + Elle Realtors 417-576-6891,

    Society Real Estate LLC

    Bought with:

    Bill DuParri, 2008026093

    American Dream Realty

    Leigh Ann DuParri, 1999128596

    American Dream Realty

    Source: SOMOMLS as distributed by MLS GRID,MLS#: 60283838MLS Logo

    Facts & features

    Interior

    Bedrooms & bathrooms
    • Bedrooms: 3
    • Bathrooms: 2
    • Full bathrooms: 2
    Rooms
    • Room types: Master Bedroom, Foyer
    Heating
    • Central, Natural Gas
    Cooling
    • Central Air, Ceiling Fan(s)
    Appliances
    • Included: Dishwasher, Free-Standing Electric Oven, Microwave, Electric Water Heater, Disposal
    • Laundry: Main Level, W/D Hookup
    Features
    • Walk-In Closet(s), Walk-in Shower
    • Flooring: Laminate, Tile
    • Windows: Double Pane Windows
    • Has basement: No
    • Attic: Pull Down Stairs
    • Has fireplace: No
    Interior area
    • Total structure area: 1,663
    • Total interior livable area: 1,663 sqft
    • Finished area above ground: 1,663
    • Finished area below ground: 0

    Property

    Parking
    • Total spaces: 2
    • Parking features: Driveway, Garage Faces Front, Garage Door Opener
    • Attached garage spaces: 2
    • Has uncovered spaces: Yes
    Features
    • Levels: One
    • Stories: 1
    • Patio & porch: Covered, Deck, Front Porch
    • Exterior features: Rain Gutters, Cable Access, Garden
    Lot
    • Size: 0.37 Acres
    • Features: Landscaped, Rolling Slope
    Details
    • Parcel number: 184.020003013001.068

    Construction

    Type & style
    • Home type: SingleFamily
    • Property subtype: Single Family Residence
    Materials
    • Brick
    • Foundation: Poured Concrete, Crawl Space
    • Roof: Shingle
    Condition
    • Year built: 2000

    Utilities & green energy

    • Sewer: Public Sewer
    • Water: Public
    • Utilities for property: Cable Available

    Community & HOA

    Community
    • Security: Smoke Detector(s)
    • Subdivision: Fox Ridge
    Location
    • Region: Cassville

    Financial & listing details

    • Tax assessed value: $232,000
    • Annual tax amount: $1,839
    • Date on market: 7/2/2025
    • Listing terms: Cash,VA Loan,USDA/RD,FHA,Conventional
    • Road surface type: Asphalt, Concrete

    Price history

    DateEventPrice
    7/18/2025Sold--
    Source: SOMOMLS as distributed by MLS GRID #60283838 Report a problem
    7/13/2025Pending sale$239,900$144/sqft
    Source: SOMOMLS as distributed by MLS GRID #60283838 Report a problem
    7/2/2025Price change$239,900+6.6%$144/sqft
    Source: SOMOMLS as distributed by MLS GRID #60283838 Report a problem
    4/21/2022Pending sale$225,000$135/sqft
    Source: SOMOMLS as distributed by MLS GRID #60215009 Report a problem
    4/15/2022Listed for sale$225,000$135/sqft
    Source: SOMOMLS as distributed by MLS GRID #60215009 Report a problem

    Public tax history

    YearProperty taxesTax assessment
    2025-- $44,080 +9.4%
    2024$1,839 +0%$40,299
    2023$1,839 +1.1%$40,299 +1.1%
    2022$1,818 +93.8%$39,843 +92.9%
    2021$938 $20,653
    2020-- $20,653
    2019-- $20,653
    2018-- $20,653 +1.7%
    2017-- $20,311 -0.5%
    2016-- $20,406
    2015-- $20,406
    2014-- $20,406
    2012-- --
    Find assessor info on the county website

    Neighborhood: 65625

    Nearby schools

    GreatSchools rating
    Schools provided by the listing agent
    • Elementary: Cassville
    • Middle: Cassville
    • High: Cassville

    Source: SOMOMLS as distributed by MLS GRID. This data may not be complete. We recommend contacting the local school district to confirm school assignments for this home.