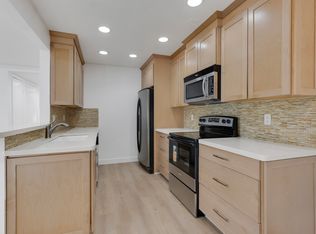
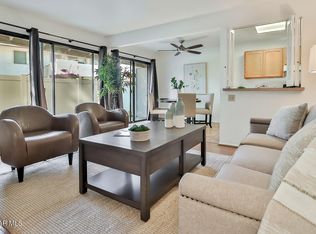
PRICE REDUCTION! GORGEOUS and TURNKEY impeccable home! Welcome to contemporary living in the heart of Westlake Village! This beautifully updated 2-bedroom, 1-bath condo offers the perfect blend of style, comfort, and convenience. Step inside to find a spacious, open-concept living area, bathed in natural light from the wall of glass sliders, with chic finishes throughout. The gourmet kitchen features sleek countertops, new backsplash, stainless steel appliances, and ample storage – ideal for the home chef or casual entertaining. New HVAC, water heater, engineered wood floors, stainless modern staircase all add efficiency and style. Both upstairs bedrooms are generously sized with plenty of closet space, offering a peaceful retreat at the end of the day. The all new stylishly renovated bathroom boasts modern fixtures and a relaxing spa-like ambiance. Convenience and rare 2-car attached garage has full size washer/dryer included with home. Ready for fun....Village Green community and HOA offers 2 pools, 2 spas, clubhouse, basketball court, greenbelts and included utilities like water, sewer, and trash. Located in the highly sought-after Westlake Village, you'll be minutes away from upscale dining, shopping, and beautiful parks. Plus, easy freeway access makes commuting a breeze. This is luxury living at its finest – schedule your showing today!
Sold for $580,000
Listed by: Sync Brokerage • Lisa Kass • Contact: 310-775-3110
Bought with: Pinnacle Estate Properties, Inc.
Tax assessed value
$580,000
1204 Landsburn Cir, Thousand Oaks, CA 91361
2beds
924sqft
Townhouse
Built in 1972
3,049 Square Feet Lot
$584,100 Zestimate®
$628/sqft
$3,018 Estimated rent
Home value
$584,100
$532,000 - $643,000
$3,018/mo
Zestimate® history
Owner options
List your home for rent
$3,018/mo
Rent Zestimate®
Find your next renter with Zillow Rental Manager. Plus, with online applications, you can quickly screen prospective tenants – for free.
$3,018/mo
Rent Zestimate®
Refinance and save
$4,325/mo
Est. payment
Refinancing to a lower rate could help reduce your monthly payments and save thousands over the life of the loan.
$4,325/mo
Est. payment
Explore your selling options
Work with a Zillow partner agent
Leverage their expertise and Zillow's premium Showcase listings to get your home seen by more buyers.
Get startedList with your own agent
Get your home in front of millions of buyers by listing it on Zillow.
Learn how to do itSell it yourself
Take full control of how buyers see your home on Zillow by listing For Sale by Owner (FSBO).
List your homeWhat's special
Modern fixturesChic finishesModern staircaseGourmet kitchenSpa-like ambiancePeaceful retreatNatural light
Zillow last checked:
Listing updated:
Listed by:
Lisa Kass DRE #01880961 310-775-3110,
Sync Brokerage
Bought with:
Christina Bassiri, DRE #01873832
Pinnacle Estate Properties, Inc.
Source: CRMLS,MLS#: SR24208911 Originating MLS: California Regional MLS
Originating MLS: California Regional MLSFacts & features
Interior
Bedrooms & bathrooms
- Bedrooms: 2
- Bathrooms: 1
- Full bathrooms: 1
Rooms
- Room types: Bedroom, Kitchen, Living Room, Primary Bedroom, Dining Room
Bedroom
- Features: All Bedrooms Up
Bathroom
- Features: Bathtub, Low Flow Plumbing Fixtures, Remodeled, Tub Shower, Upgraded
Kitchen
- Features: Granite Counters, Remodeled, Updated Kitchen
Heating
- Central
Cooling
- Central Air
Appliances
- Included: Dishwasher, Electric Range, Disposal, Refrigerator, Water Heater, Dryer, Washer
- Laundry: In Garage
Features
- Separate/Formal Dining Room, Furnished, Open Floorplan, Storage, All Bedrooms Up
- Flooring: Laminate
- Windows: Double Pane Windows
- Has fireplace: No
- Fireplace features: None
- Furnished: Yes
- Common walls with other units/homes: 1 Common Wall
Interior area
- Total interior livable area: 924 sqft
- Finished area below ground: 0
Property
Parking
- Total spaces: 3
- Parking features: Direct Access, Garage
- Attached garage spaces: 2
- Uncovered spaces: 1
Accessibility
- Accessibility features: Parking
Features
- Levels: Two
- Stories: 2
- Entry location: front
- Patio & porch: Enclosed
- Pool features: In Ground, Association
- Has spa: Yes
- Spa features: Association, In Ground
- Fencing: Vinyl
- Has view: Yes
- View description: None
- Waterfront features: Across the Road from Lake/Ocean
Lot
- Size: 3,049 Square Feet
- Dimensions: 3049
- Features: 0-1 Unit/Acre, Greenbelt
Details
- Parcel number: 6930110125
- Zoning: RPD25U
- Special conditions: Standard
Construction
Type & style
- Home type: Townhouse
- Architectural style: Traditional
- Property subtype: Townhouse
- Attached to another structure: Yes
Materials
- Stucco
- Foundation: Slab
- Roof: Common Roof
Condition
- Repairs Cosmetic
- New construction: No
- Year built: 1972
Details
- Builder model: no
- Builder name: Village Green
Utilities & green energy
- Electric: Electricity - On Property
- Sewer: Public Sewer
- Water: Public
- Utilities for property: Electricity Connected, Natural Gas Not Available, Sewer Connected, Water Connected
Community & HOA
Community
- Features: Urban
- Security: Carbon Monoxide Detector(s), Fire Detection System, Smoke Detector(s)
- Subdivision: Village Green (725)
HOA
- Has HOA: Yes
- Amenities included: Call for Rules, Clubhouse, Sport Court, Maintenance Grounds, Management, Pool, Pets Allowed, Spa/Hot Tub, Trash, Water
- Services included: Sewer
- HOA fee: $610 monthly
- HOA name: Village Green Property Owners Association
- HOA phone: 805-499-7800
Location
- Region: Thousand Oaks
Financial & listing details
- Price per square foot: $628/sqft
- Tax assessed value: $580,000
- Annual tax amount: $7,784
- Date on market: 10/8/2024
- Cumulative days on market: 42 days
- Listing terms: Cash,Conventional
- Inclusions: Refrigerator, washer/dryer
Price history
| Date | Event | Price |
|---|---|---|
| 12/23/2024 | Sold | $580,000-1.5%$628/sqft |
Source:  CRMLS #SR24208911 Report a problem CRMLS #SR24208911 Report a problem | ||
| 12/18/2024 | Pending sale | $588,777$637/sqft |
Source: CRMLS #SR24208911 Report a problem | ||
| 11/22/2024 | Contingent | $588,777$637/sqft |
Source: CRMLS #SR24208911 Report a problem | ||
| 11/14/2024 | Price change | $588,777-0.3%$637/sqft |
Source: CRMLS #SR24208911 Report a problem | ||
| 11/4/2024 | Price change | $590,777-0.8%$639/sqft |
Source: CRMLS #SR24208911 Report a problem | ||
| 10/8/2024 | Listed for sale | $595,777+39.2%$645/sqft |
Source: CRMLS #SR24208911 Report a problem | ||
| 7/23/2020 | Sold | $428,000$463/sqft |
Source: Public Record Report a problem | ||
| 5/9/2020 | Pending sale | $428,000$463/sqft |
Source: Sotheby's International Realty - Malibu Brokerage #20-561774 Report a problem | ||
| 4/6/2020 | Listed for sale | $428,000+23%$463/sqft |
Source: Sotheby's International Realty #20561774 Report a problem | ||
| 6/30/2014 | Sold | $348,000-2.8%$377/sqft |
Source: Public Record Report a problem | ||
| 5/17/2014 | Listed for sale | $357,995+53%$387/sqft |
Source: Sotheby's International Realty - Malibu Brokerage #14-761295 Report a problem | ||
| 12/20/2010 | Sold | $234,000-22%$253/sqft |
Source: Public Record Report a problem | ||
| 6/6/2009 | Listing removed | $299,950$325/sqft |
Source: NRT #90006919 Report a problem | ||
| 4/29/2009 | Listed for sale | $299,950+61.3%$325/sqft |
Source: Listhub #F1805932 Report a problem | ||
| 12/6/2001 | Sold | $186,000+69.1%$201/sqft |
Source: Public Record Report a problem | ||
| 10/1/1996 | Sold | $110,000$119/sqft |
Source: Public Record Report a problem | ||
Public tax history
| Year | Property taxes | Tax assessment |
|---|---|---|
| 2025 | $7,784 +26% | $580,000 +27.7% |
| 2024 | $6,178 | $454,196 +2% |
| 2023 | $6,178 +4.3% | $445,291 +2% |
| 2022 | $5,921 +4.1% | $436,560 +2% |
| 2021 | $5,689 +10.5% | $428,000 +9.7% |
| 2020 | $5,149 +4.5% | $390,060 +2% |
| 2019 | $4,925 +3% | $382,412 +2% |
| 2018 | $4,779 +3% | $374,915 +2% |
| 2017 | $4,642 +1.7% | $367,564 +2% |
| 2016 | $4,565 +2.4% | $360,358 +1.5% |
| 2015 | $4,458 +36% | $354,947 +45.1% |
| 2014 | $3,278 | $244,556 +0.5% |
| 2013 | -- | $243,452 +2% |
| 2012 | -- | $238,680 +2% |
| 2011 | -- | $234,000 +9.7% |
| 2009 | -- | $213,371 +4% |
| 2007 | -- | $205,087 +2% |
| 2006 | -- | $201,067 +2% |
| 2005 | -- | $197,125 +3.9% |
| 2003 | -- | $189,720 +2% |
| 2002 | -- | $186,000 +34.4% |
| 2001 | $1,967 +8.7% | $138,424 +2% |
| 2000 | $1,810 | $135,711 |
Find assessor info on the county website
Neighborhood: 91361
Nearby homes
- $497,3002 bd1 ba924 sqft1206 Landsburn Cir, Westlake Village, CA 91361Off Market
- $535,4002 bd1 ba920 sqft1208 Landsburn Cir, Westlake Village, CA 91361Off Market
- $709,4003 bd2 ba1k sqft1202 Landsburn Cir, Westlake Village, CA 91361Off Market
- $499,0002 bd1 ba924 sqft1196 Landsburn Cir, Thousand Oaks, CA 91361Sold
- $537,0002 bd1 ba924 sqft1216 Landsburn Cir, Westlake Village, CA 91361Off Market
- $556,0002 bd1 ba920 sqft1198 Landsburn Cir, Westlake Village, CA 91361Off Market
- $628,8002 bd1 ba920 sqft1218 Landsburn Cir, Westlake Village, CA 91361Off Market
- $668,9003 bd2 ba1k sqft1192 Landsburn Cir, Westlake Village, CA 91361Off Market
Nearby schools
GreatSchools rating
- 10/10Westlake Elementary SchoolGrades: K-5Distance: 1.6 mi
- 6/10Colina Middle SchoolGrades: 6-8Distance: 2.9 mi
- 10/10Westlake High SchoolGrades: 9-12Distance: 1 mi
Schools provided by the listing agent
- Elementary: Westlake
- Middle: Colina
- High: Westlake
Source: CRMLS. This data may not be complete. We recommend contacting the local school district to confirm school assignments for this home.
Get a cash offer in 3 minutes
Find out how much your home could sell for in as little as 3 minutes with a no-obligation cash offer.
Estimated market value
$584,100
Get a cash offer in 3 minutes
Find out how much your home could sell for in as little as 3 minutes with a no-obligation cash offer.
Estimated market value
$584,100
- California
- Ventura County
- Westlake Village
- 91361
- 1204 Landsburn Cir
Nearby cities
Nearby zip codes
Other Westlake Village Topics
- Apartments for Rent in 91361
- Houses for Sale in 91361
- Houses for Rent in 91361
- 91361 Real Estate
- Westlake Village Condos
- Houses for Sale in Westlake Village
- Newest Listings in Westlake Village
- Westlake Village Home Values
- Westlake Village Real Estate Agents
- Westlake Village Refinance
- Westlake Village Mortgage Rates
