This 3 bedroom, 2 bath Bedford stone home offers a great combination of charm and modern convenience. You will be greeted by a covered front porch that welcomes you inside where you will find gorgeous hardwood flooring and arched doorways. The living room boasts a decorative stone fireplace flanked by windows offering a cozy environment. In the kitchen you will find stainless steel appliances and stylish white cabinets that allow for ample storage space. There are 2 bedrooms on the main level and a 3rd bedroom upstairs where you will also have a sitting room or bonus room. The finished basement provides an additional living area complete with a kitchenette and full bathroom for added convenience. Outside you will have a long driveway that leads to the garage in the back yard providing secured parking and storage. Make sure you get a chance to see this home while it is still available - schedule a showing today!
Sold for $215,000
$215,000
1204 Larchmont Ave, Louisville, KY 40215
3beds
1,862sqft
Single Family Residence
Built in 1947
5,662 Square Feet Lot
$218,200 Zestimate®
$115/sqft
$1,869 Estimated rent
Home value
$218,200
$203,000 - $233,000
$1,869/mo
Zestimate® history
Owner options
List your home for rent
$1,869/mo
Rent Zestimate®
Find your next renter with Zillow Rental Manager. Plus, with online applications, you can quickly screen prospective tenants – for free.
$1,869/mo
Rent Zestimate®
Refinance and save
$1,383/mo
Est. payment
Refinancing to a lower rate could help reduce your monthly payments and save thousands over the life of the loan.
$1,383/mo
Est. payment
Explore your selling options
Work with a Zillow partner agent
Leverage their expertise and Zillow's premium Showcase listings to get your home seen by more buyers.
Get startedList with your own agent
Get your home in front of millions of buyers by listing it on Zillow.
Learn how to do itSell it yourself
Take full control of how buyers see your home on Zillow by listing For Sale by Owner (FSBO).
List your homeWhat's special
Zillow last checked:
Listing updated:
Listed by:
Jay Pitts 502-384-5944,
RE/MAX Premier Properties,
Weston D Faulkner 502-271-0104
Bought with:
RE/MAX Premier Properties
Source: Metro Search Inc. LLC DBA Apex MLS,MLS#: 1683418
Facts & features
Interior
Bedrooms & bathrooms
- Bedrooms: 3
- Bathrooms: 2
- Full bathrooms: 2
Bedroom
- Level: First
Bedroom
- Level: First
Bedroom
- Level: Second
Full bathroom
- Level: First
Full bathroom
- Level: Basement
Dining room
- Level: First
Family room
- Description: Rec Area / Kitchenette
- Level: Basement
Kitchen
- Level: First
Living room
- Level: First
Other
- Description: Bonus Room
- Level: Second
Other
- Description: Storage / Laundry Room
- Level: Basement
Heating
- Forced Air
Cooling
- Central Air
Features
- Basement: Partially Finished
- Number of fireplaces: 1
Interior area
- Total structure area: 1,445
- Total interior livable area: 1,862 sqft
- Finished area above ground: 1,445
- Finished area below ground: 417
Property
Parking
- Total spaces: 1
- Parking features: On Street, Detached, Driveway
- Garage spaces: 1
- Has uncovered spaces: Yes
Features
- Stories: 1
- Patio & porch: Porch
- Fencing: Privacy,Partial,Chain Link
Lot
- Size: 5,662 Square Feet
- Features: Sidewalk
Details
- Parcel number: 11063K00590000
Construction
Type & style
- Home type: SingleFamily
- Architectural style: Cape Cod
- Property subtype: Single Family Residence
Materials
- Brick, Stone
- Foundation: Concrete Perimeter
- Roof: Shingle
Condition
- Year built: 1947
Utilities & green energy
- Sewer: Public Sewer
- Water: Public
- Utilities for property: Electricity Connected, Natural Gas Connected
Community & HOA
Community
- Subdivision: Hazeldawn
HOA
- Has HOA: No
Location
- Region: Louisville
Financial & listing details
- Price per square foot: $115/sqft
- Tax assessed value: $195,000
- Annual tax amount: $2,457
- Date on market: 4/3/2025
- Electric utility on property: Yes
Price history
| Date | Event | Price |
|---|---|---|
| 4/17/2025 | Sold | $215,000+10.3%$115/sqft |
Source:  Metro Search Inc. LLC DBA Apex MLS #1683418 Report a problem Metro Search Inc. LLC DBA Apex MLS #1683418 Report a problem | ||
| 11/6/2023 | Sold | $195,000$105/sqft |
Source: Metro Search Inc. LLC DBA Apex MLS #1646792 Report a problem | ||
| 10/6/2023 | Pending sale | $195,000$105/sqft |
Source: Metro Search Inc. LLC DBA Apex MLS #1646792 Report a problem | ||
| 10/4/2023 | Listed for sale | $195,000+85.7%$105/sqft |
Source: Metro Search Inc. LLC DBA Apex MLS #1646792 Report a problem | ||
| 5/18/2023 | Sold | $105,000+8.8%$56/sqft |
Source: Public Record Report a problem | ||
| 10/23/2011 | Listing removed | $96,500$52/sqft |
Source: Weichert Realtors #1315375 Report a problem | ||
| 9/29/2011 | Price change | $96,500-3%$52/sqft |
Source: Weichert Realtors #1299366 Report a problem | ||
| 7/1/2011 | Price change | $99,500-5.2%$53/sqft |
Source: Weichert Realtors #1299366 Report a problem | ||
| 4/8/2011 | Listed for sale | $105,000+2.4%$56/sqft |
Source: Weichert Realtors #1299366 Report a problem | ||
| 8/6/2008 | Sold | $102,500+72.3%$55/sqft |
Source: Public Record Report a problem | ||
| 1/24/2008 | Sold | $59,500$32/sqft |
Source: Public Record Report a problem | ||
Public tax history
| Year | Property taxes | Tax assessment |
|---|---|---|
| 2025 | $2,457 -1.9% | $195,000 |
| 2024 | $2,504 +30.3% | $195,000 +36.2% |
| 2023 | $1,922 +20.4% | $143,220 +22% |
| 2022 | $1,597 | $117,390 |
| 2021 | -- | $117,390 |
| 2020 | $1,613 | $117,390 |
| 2019 | $1,613 +54.1% | $117,390 +48.5% |
| 2018 | $1,047 | $79,060 |
| 2017 | $1,047 +2.1% | $79,060 -22.9% |
| 2013 | $1,025 | $102,500 |
| 2011 | $1,025 | $102,500 |
| 2010 | $1,025 | $102,500 |
| 2009 | $1,025 | $102,500 +25.5% |
| 2007 | -- | $81,700 |
| 2006 | -- | $81,700 |
| 2005 | -- | $81,700 |
| 2004 | -- | $81,700 |
Find assessor info on the county website
Neighborhood: Taylor Berry
Nearby homes
- $175,5004 bd3 ba1.6k sqft1206 Larchmont Ave, Louisville, KY 40215Off Market
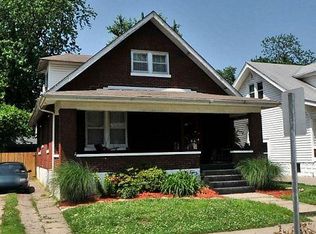
- $218,9004 bd3 ba2.4k sqft1202 Larchmont Ave, Louisville, KY 40215Off Market

- $112,5001 bd1 ba1.4k sqft1208 Larchmont Ave, Louisville, KY 40215Off Market
- $219,6003 bd2 ba1.4k sqft1200 Larchmont Ave, Louisville, KY 40215Off Market
- $131,8004 bd2 ba1.6k sqft1210 Larchmont Ave, Louisville, KY 40215Off Market
- $110,0002 bd1 ba840 sqft1207 Homeview Dr, Louisville, KY 40215Sold
- $166,2002 bd1 ba1.5k sqft1203 Homeview Dr, Louisville, KY 40215Off Market
- $147,9001 bd2 ba1.7k sqft1212 Larchmont Ave, Louisville, KY 40215Off Market
Nearby schools
GreatSchools rating
- 3/10Frayser Elementary SchoolGrades: K-5Distance: 0.1 mi
- 3/10Marion C. Moore SchoolGrades: 6-12Distance: 8.9 mi


Get pre-qualified for a loan
At Zillow Home Loans, we can pre-qualify you in as little as 5 minutes with no impact to your credit score.An equal housing lender. NMLS #10287.
Sell for more on Zillow
Get a Zillow Showcase℠ listing at no additional cost and you could sell for .
$218,200
2% more
+$4,364
With Zillow Showcase(estimated)
$222,564
- Kentucky
- Jefferson County
- Louisville
- 40215
- Taylor Berry
- 1204 Larchmont Ave
Nearby cities
Nearby neighborhoods
Nearby zip codes
Other Louisville Topics
