YOU MUST SEE THIS ILLUSTRIOUS NORTH PRINCE GEORGE TRI-LEVEL HOME!!! Perfectly Located near a Charming Cul-De-Sac and Scenic James River Views! This Exquisite Home Offers both Convenience and Elegance with an Expansive Driveway Leading to a Grand Full-Length Wooden Front Porch. Large Living Room w/ Nearly Wall-to-Wall Window for Excellent Natural Lighting and Seamless Flow to the Dining Area. Large Ceiling Fans Throughout are placed for Optimal Comfort. Added Florescent Lighting Throughout the Open Kitchen w/ Cozy Breakfast Bar, Mounted TV, and Integrated Pre-Wiring. Abundant Cabinet and Counter Space. Charming Detail and Craftsmanship, Newer Vinyl Wood Plank Flooring, Spacious Primary Bedroom Walk-in Closet, Massive Family Room with Dual Full Size Ceiling Fans with Entry to a Tranquil Encapsulated Screened Porch w/ Warm Carpeting, Ceiling Fan & Panoramic Views! Rear Deck w/ New Retractable Awning, Enormous Fenced Backyard with Multiple Outdoor Amenities Including a Basketball Court Area, Sitting Area, and Adult Swing Bench. Owner-Added Exterior Light Post with Solar Capability for Additional Ambiance and Energy Efficiency. State of the Art Security System with 4 Surveillance Cameras, Motion Sensors and VIVINT Ring Doorbell w/ Remote App. Upstairs Bedroom is currently Utilized for Serene Office Space. Guest Bathroom includes Walk-in Shower and Utility Sink, Mini-Mudroom Area w/ Washer and Dryer. Situated near Fort Gregg-Adams on Nearly a Half Acre Lot, this property Offers an Ideal Blend of Privacy, Comfort, and Accessibility. Don’t miss the Opportunity to Own this Extraordinary Home!
Sold for $305,000
$305,000
1204 Lemonwood Dr, North Prince George, VA 23860
4beds
1,628sqft
Single Family Residence
Built in 1984
0.47 Acres Lot
$314,400 Zestimate®
$187/sqft
$2,315 Estimated rent
Home value
$314,400
Estimated sales range
Not available
$2,315/mo
Zestimate® history
Owner options
List your home for rent
$2,315/mo
Rent Zestimate®
Find your next renter with Zillow Rental Manager. Plus, with online applications, you can quickly screen prospective tenants – for free.
$2,315/mo
Rent Zestimate®
Refinance and save
$1,863/mo
Est. payment
Refinancing to a lower rate could help reduce your monthly payments and save thousands over the life of the loan.
$1,863/mo
Est. payment
Explore your selling options
Work with a Zillow partner agent
Leverage their expertise and Zillow's premium Showcase listings to get your home seen by more buyers.
Get startedList with your own agent
Get your home in front of millions of buyers by listing it on Zillow.
Learn how to do itSell it yourself
Take full control of how buyers see your home on Zillow by listing For Sale by Owner (FSBO).
List your homeWhat's special
Zillow last checked:
Listing updated:
Listed by:
Keith Young 832-421-0085,
United Real Estate Richmond
Bought with:
Nichole Douillard, 0225248990
RE/MAX Ultra
Source: CVRMLS,MLS#: 2500653 Originating MLS: Central Virginia Regional MLS
Originating MLS: Central Virginia Regional MLSFacts & features
Interior
Bedrooms & bathrooms
- Bedrooms: 4
- Bathrooms: 2
- Full bathrooms: 2
Primary bedroom
- Description: Spacious w/ Ceiling Fan and Large Walk-in Closet
- Level: Second
- Dimensions: 14.0 x 12.0
Bedroom 2
- Description: Great Family or Guest Bedroom w/ Insulated Window
- Level: Second
- Dimensions: 12.0 x 8.0
Bedroom 3
- Description: Used as Office Study Room w/ Ceiling Fan
- Level: Second
- Dimensions: 12.0 x 9.0
Bedroom 4
- Description: Gorgeous Wood Paneled Wall
- Level: Basement
- Dimensions: 10.0 x 9.0
Florida room
- Description: Insulated Sunroom Ceiling Fan & Windows Throughout
- Level: Basement
- Dimensions: 12.0 x 10.0
Foyer
- Description: Elegant Entry Foyer w/ Newer Wood-type Flooring
- Level: First
- Dimensions: 12.0 x 6.0
Other
- Description: Shower
- Level: Basement
Other
- Description: Tub & Shower
- Level: Second
Great room
- Description: Spacious w/ Dual Ceiling Fans & TV Mount Prewiring
- Level: Basement
- Dimensions: 24.0 x 12.0
Kitchen
- Description: Newer Wood Vinyl Flooring, Fluorescent Lighting
- Level: First
- Dimensions: 22.0 x 0.12
Living room
- Description: Large Living Room w/ Nearly Wall-to-Wall Window
- Level: First
- Dimensions: 15.0 x 12.0
Heating
- Electric, Heat Pump
Cooling
- Central Air
Appliances
- Included: Dishwasher, Electric Cooking, Electric Water Heater, Disposal, Water Heater
- Laundry: Washer Hookup, Dryer Hookup
Features
- Breakfast Area, Ceiling Fan(s), Dining Area, Eat-in Kitchen, High Speed Internet, Solid Surface Counters, Cable TV, Wired for Data, Walk-In Closet(s)
- Flooring: Partially Carpeted, Tile, Vinyl
- Doors: Insulated Doors, Sliding Doors, Storm Door(s)
- Windows: Storm Window(s)
- Basement: Full,Finished,Walk-Out Access
- Attic: Pull Down Stairs,Walk-up
Interior area
- Total interior livable area: 1,628 sqft
- Finished area above ground: 1,100
- Finished area below ground: 528
Property
Parking
- Parking features: Driveway, Paved
- Has uncovered spaces: Yes
Features
- Levels: One,Multi/Split
- Stories: 1
- Patio & porch: Front Porch, Deck, Porch
- Exterior features: Awning(s), Deck, Lighting, Play Structure, Porch, Storage, Shed, Paved Driveway
- Pool features: None
- Fencing: Back Yard,Chain Link,Fenced,Security
Lot
- Size: 0.47 Acres
- Features: Landscaped
Details
- Additional structures: Shed(s)
- Parcel number: 05A07110010
- Zoning description: R-1
Construction
Type & style
- Home type: SingleFamily
- Architectural style: Craftsman,Tri-Level
- Property subtype: Single Family Residence
Materials
- Frame, Shingle Siding, Vinyl Siding
- Roof: Composition,Shingle
Condition
- Resale
- New construction: No
- Year built: 1984
Utilities & green energy
- Sewer: Public Sewer
- Water: Public
Community & HOA
Community
- Security: Security System, Smoke Detector(s)
- Subdivision: Beechwood Manor
Location
- Region: North Prince George
Financial & listing details
- Price per square foot: $187/sqft
- Tax assessed value: $200,400
- Annual tax amount: $1,643
- Date on market: 11/21/2025
- Ownership: Individuals
- Ownership type: Sole Proprietor
Price history
| Date | Event | Price |
|---|---|---|
| 4/23/2025 | Sold | $305,000-6.1%$187/sqft |
Source:  CVRMLS #2500653 Report a problem CVRMLS #2500653 Report a problem | ||
| 3/16/2025 | Pending sale | $324,950$200/sqft |
Source: CVRMLS #2500653 Report a problem | ||
| 2/13/2025 | Price change | $324,950-1.5%$200/sqft |
Source: CVRMLS #2500653 Report a problem | ||
| 1/14/2025 | Listed for sale | $329,950+220.7%$203/sqft |
Source: CVRMLS #2500653 Report a problem | ||
| 5/4/1998 | Sold | $102,900$63/sqft |
Source: Agent Provided Report a problem | ||
Public tax history
| Year | Property taxes | Tax assessment |
|---|---|---|
| 2025 | $1,643 | $200,400 |
| 2024 | $1,643 | $200,400 |
| 2023 | $1,643 +17.4% | $200,400 +23.1% |
| 2022 | $1,400 | $162,800 +4.5% |
| 2021 | $1,400 +4.5% | $155,800 |
| 2020 | $1,340 +7.7% | $155,800 +7.7% |
| 2019 | $1,244 +6.3% | $144,700 +6.3% |
| 2018 | $1,170 | $136,100 +1.6% |
| 2017 | -- | $134,000 -4.8% |
| 2016 | $1,247 | $140,800 -2.8% |
| 2014 | $1,247 | $144,800 |
| 2013 | -- | $144,800 |
| 2012 | -- | $144,800 -10.6% |
| 2011 | -- | $162,000 -1.6% |
| 2010 | -- | $164,700 |
| 2009 | -- | -- |
| 2007 | -- | -- |
| 2005 | $1,072 | -- |
| 2004 | -- | -- |
| 2003 | $958 +3.1% | -- |
| 2002 | $929 | -- |
| 2001 | $929 +5.6% | -- |
| 2000 | $880 | $97,800 |
Find assessor info on the county website
Neighborhood: 23860
Nearby homes
- $322,4004 bd2 ba1.6k sqft1200 Lemonwood Dr, North Prince George, VA 23860Off Market

- $314,9504 bd2 ba1.5k sqft1203 Lemonwood Dr, North Prince George, VA 23860Sold
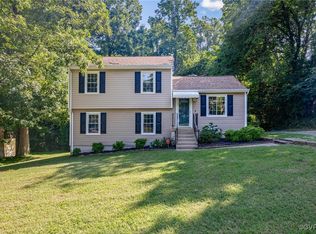
- $290,6003 bd2 ba1.4k sqft1300 Lemonwood Dr, North Prince George, VA 23860Off Market
- $287,4003 bd2 ba1k sqft1207 Lemonwood Dr, North Prince George, VA 23860Off Market
- $329,4003 bd2 ba1.8k sqft11021 Sassafras Dr, North Prince George, VA 23860Off Market
- $259,9903 bd2 ba1.6k sqft1201 Lemonwood Dr, North Prince George, VA 23860Sold
- $322,7003 bd2 ba1.6k sqft1301 Lemonwood Dr, North Prince George, VA 23860Off Market
- $325,9004 bd2 ba1.7k sqft1304 Lemonwood Dr, North Prince George, VA 23860Off Market
Nearby schools
GreatSchools rating
- 6/10North Elementary SchoolGrades: PK-5Distance: 4.3 mi
- 6/10J.E.J. Moore Middle SchoolGrades: 6-8Distance: 10.9 mi
- 3/10Prince George High SchoolGrades: 9-12Distance: 7.2 mi
Schools provided by the listing agent
- Elementary: North
- Middle: Clements
- High: Prince George
Source: CVRMLS. This data may not be complete. We recommend contacting the local school district to confirm school assignments for this home.
Get a cash offer in 3 minutes
Find out how much your home could sell for in as little as 3 minutes with a no-obligation cash offer.
Estimated market value
$314,400
Get a cash offer in 3 minutes
Find out how much your home could sell for in as little as 3 minutes with a no-obligation cash offer.
Estimated market value
$314,400
- Virginia
- Prince George County
- Hopewell
- 23860
- 1204 Lemonwood Dr
Nearby cities
Nearby zip codes
Other Hopewell Topics
