Ideal Geneva location, updated, fresh and ready for a new owner! Two story townhome, with three bedrooms, and a full partially finished basement. New kitchen counter, new backsplash, freshly painted cabinets, new light fixture, under cabinet lighting, new dishwasher, and an eat-in dining area. Expansive family room with ample space for additional dining area. Featuring a gas fireplace and access to a private patio. First floor half bath has a new vanity and new toilet. Spacious second floor master bedroom with private access to the large bathroom featuring a new vanity and double sinks, new flooring, new lighting, and a linen closet. Roomy 2nd and 3rd bedrooms. Spacious finished basement with carpeting and drop ceiling. Space for rec room and workout area! Laundry area with washer, dryer, and abundant storage/shelving! New luxury vinyl plank flooring in the kitchen and entry. New carpet in the family room and all of the bedrooms. New roof and siding. One car garage included with an additional parking space right out front. Clubhouse and pool. Quick access to Geneva and St. Charles amenities, shopping, restaurants, and area attractions. Geneva school district.
Closed
$295,200
1204 Lencioni Ct, Geneva, IL 60134
3beds
1,376sqft
Townhouse, Single Family Residence
Built in 1993
-- sqft lot
$311,800 Zestimate®
$215/sqft
$2,663 Estimated rent
Home value
$311,800
$281,000 - $346,000
$2,663/mo
Zestimate® history
Owner options
List your home for rent
$2,663/mo
Rent Zestimate®
Find your next renter with Zillow Rental Manager. Plus, with online applications, you can quickly screen prospective tenants – for free.
$2,663/mo
Rent Zestimate®
Refinance and save
$2,390/mo
Est. payment
Refinancing to a lower rate could help reduce your monthly payments and save thousands over the life of the loan.
$2,390/mo
Est. payment
Explore your selling options
Work with a Zillow partner agent
Leverage their expertise and Zillow's premium Showcase listings to get your home seen by more buyers.
Get startedList with your own agent
Get your home in front of millions of buyers by listing it on Zillow.
Learn how to do itSell it yourself
Take full control of how buyers see your home on Zillow by listing For Sale by Owner (FSBO).
List your homeWhat's special
Gas fireplaceDrop ceilingPrivate patioSpacious finished basementExpansive family roomNew dishwasherNew kitchen counter
Zillow last checked:
Listing updated:
Listed by:
Carolyn Leard 630-476-1740,
Berkshire Hathaway HomeServices Starck Real Estate
Bought with:
Matthew Kombrink, GRI,SFR
One Source Realty
Nicholas Kein, ABR,SRES
One Source Realty
Source: MRED as distributed by MLS GRID,MLS#: 12344166
Facts & features
Interior
Bedrooms & bathrooms
- Bedrooms: 3
- Bathrooms: 2
- Full bathrooms: 1
- 1/2 bathrooms: 1
Rooms
- Room types: Recreation Room
Primary bedroom
- Features: Flooring (Carpet)
- Level: Second
- Area: 198 Square Feet
- Dimensions: 18X11
Bedroom 2
- Features: Flooring (Carpet)
- Level: Second
- Area: 100 Square Feet
- Dimensions: 10X10
Bedroom 3
- Features: Flooring (Carpet)
- Level: Second
- Area: 100 Square Feet
- Dimensions: 10X10
Dining room
- Level: Main
- Dimensions: COMBO
Family room
- Features: Flooring (Carpet), Window Treatments (Blinds)
- Level: Main
- Area: 320 Square Feet
- Dimensions: 20X16
Kitchen
- Features: Kitchen (Eating Area-Table Space), Flooring (Vinyl)
- Level: Main
- Area: 135 Square Feet
- Dimensions: 15X9
Laundry
- Level: Basement
- Area: 180 Square Feet
- Dimensions: 18X10
Recreation room
- Features: Flooring (Carpet)
- Level: Basement
- Area: 380 Square Feet
- Dimensions: 20X19
Heating
- Natural Gas, Forced Air
Cooling
- Central Air
Appliances
- Included: Range, Dishwasher, Refrigerator, Washer, Dryer, Disposal, Range Hood
- Laundry: Washer Hookup, In Unit
Features
- Storage
- Flooring: Carpet
- Windows: Drapes
- Basement: Partially Finished,Storage Space,Full
- Number of fireplaces: 1
- Fireplace features: Wood Burning, Attached Fireplace Doors/Screen, Gas Starter, Family Room
Interior area
- Total structure area: 2,059
- Total interior livable area: 1,376 sqft
- Finished area below ground: 380
Property
Parking
- Total spaces: 2
- Parking features: Asphalt, Garage Door Opener, On Site, Garage Owned, Detached, Assigned, Off Street, Guest, Owned, Garage
- Garage spaces: 1
- Has uncovered spaces: Yes
Accessibility
- Accessibility features: No Disability Access
Features
- Patio & porch: Patio
Lot
- Features: Common Grounds
Details
- Parcel number: 1202226117
- Special conditions: None
- Other equipment: TV-Cable, Ceiling Fan(s), Sump Pump
Construction
Type & style
- Home type: Townhouse
- Property subtype: Townhouse, Single Family Residence
Materials
- Vinyl Siding
- Foundation: Concrete Perimeter
- Roof: Asphalt
Condition
- New construction: No
- Year built: 1993
Utilities & green energy
- Sewer: Public Sewer
- Water: Public
Community & HOA
Community
- Subdivision: Chesapeake Commons
HOA
- Has HOA: Yes
- Amenities included: Pool, Ceiling Fan, Clubhouse, Patio
- Services included: Parking, Insurance, Clubhouse, Pool, Lawn Care, Snow Removal
- HOA fee: $255 monthly
Location
- Region: Geneva
Financial & listing details
- Price per square foot: $215/sqft
- Tax assessed value: $228,609
- Annual tax amount: $5,027
- Date on market: 10/16/2025
- Listing terms: Conventional
- Ownership: Condo
Price history
| Date | Event | Price |
|---|---|---|
| 5/22/2025 | Sold | $295,200+5.4%$215/sqft |
Source:  MRED as distributed by MLS GRID #12344166 Report a problem MRED as distributed by MLS GRID #12344166 Report a problem | ||
| 4/25/2025 | Contingent | $280,000$203/sqft |
Source: MRED as distributed by MLS GRID #12344166 Report a problem | ||
| 4/22/2025 | Listed for sale | $280,000+25%$203/sqft |
Source: MRED as distributed by MLS GRID #12344166 Report a problem | ||
| 7/16/2021 | Sold | $224,000-2.6%$163/sqft |
Source: MRED as distributed by MLS GRID #11120416 Report a problem | ||
| 6/16/2021 | Contingent | $230,000$167/sqft |
Source: MRED as distributed by MLS GRID #11120416 Report a problem | ||
| 6/11/2021 | Listed for sale | $230,000+75.6%$167/sqft |
Source: MRED as distributed by MLS GRID #11120416 Report a problem | ||
| 3/24/2021 | Listing removed | -- |
Source: Owner Report a problem | ||
| 6/10/2018 | Listing removed | $1,575$1/sqft |
Source: Owner Report a problem | ||
| 6/4/2018 | Listed for rent | $1,575$1/sqft |
Source: Owner Report a problem | ||
| 6/26/2017 | Listing removed | $1,575$1/sqft |
Source: Owner Report a problem | ||
| 6/22/2017 | Listed for rent | $1,575$1/sqft |
Source: Owner Report a problem | ||
| 11/19/1998 | Sold | $131,000$95/sqft |
Source: Public Record Report a problem | ||
Public tax history
| Year | Property taxes | Tax assessment |
|---|---|---|
| 2024 | $5,190 +3.2% | $76,203 +10% |
| 2023 | $5,027 +5.7% | $69,275 +10% |
| 2022 | $4,758 -7% | $62,983 +3.9% |
| 2021 | $5,114 +1.1% | $60,642 +1.5% |
| 2020 | $5,060 +0.2% | $59,717 +1.9% |
| 2019 | $5,052 +12.7% | $58,586 +12.5% |
| 2018 | $4,484 +5.8% | $52,080 +7.6% |
| 2017 | $4,239 +6.9% | $48,395 +8.9% |
| 2016 | $3,967 | $44,420 +5.2% |
| 2015 | -- | $42,233 -4.8% |
| 2014 | -- | $44,362 -8.7% |
| 2013 | -- | $48,584 -4.5% |
| 2012 | -- | $50,857 -7.9% |
| 2011 | -- | $55,197 -2.6% |
| 2010 | -- | $56,680 -3% |
| 2009 | -- | $58,439 |
| 2008 | -- | $58,439 +4.7% |
| 2007 | -- | $55,826 -4.2% |
| 2006 | -- | $58,249 +7.3% |
| 2005 | -- | $54,266 +4.9% |
| 2004 | -- | $51,711 +5.9% |
| 2003 | -- | $48,839 +11.6% |
| 2002 | -- | $43,747 +6.4% |
| 2001 | -- | $41,108 +5.2% |
| 2000 | -- | $39,076 |
Find assessor info on the county website
Neighborhood: 60134
Nearby homes
- $308,4003 bd1 ba1.3k sqft1202 Lencioni Ct, Geneva, IL 60134Off Market
- $304,4003 bd1 ba1.3k sqft1206 Lencioni Ct, Geneva, IL 60134Off Market
- $270,0003 bd3 ba1.4k sqft1200 Lencioni Ct, Geneva, IL 60134Sold
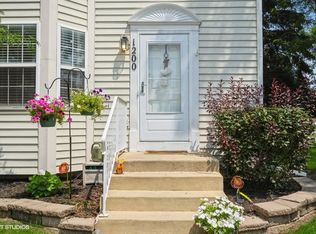
- $361,9003 bd3 ba2.2k sqft1208 Lencioni Ct, Geneva, IL 60134Off Market
- $340,9003 bd4 ba1.4k sqft1208 Lencioni Ct UNIT 1208, Geneva, IL 60134Off Market
- $300,7003 bd1 ba1.3k sqft1210 Lencioni Ct, Geneva, IL 60134Off Market
- $341,0003 bd4 ba1.4k sqft1212 Lencioni Ct, Geneva, IL 60134Off Market
- $294,2003 bd1 ba1.3k sqft1214 Lencioni Ct, Geneva, IL 60134Off Market
Nearby schools
GreatSchools rating
- 7/10Harrison Street Elementary SchoolGrades: K-5Distance: 0.6 mi
- 9/10Geneva Middle School NorthGrades: 6-8Distance: 3.9 mi
- 7/10Geneva Community High SchoolGrades: 9-12Distance: 1.8 mi
Schools provided by the listing agent
- Middle: Geneva Middle School
- High: Geneva Community High School
- District: 304
Source: MRED as distributed by MLS GRID. This data may not be complete. We recommend contacting the local school district to confirm school assignments for this home.
Get a cash offer in 3 minutes
Find out how much your home could sell for in as little as 3 minutes with a no-obligation cash offer.
Estimated market value
$311,800
Get a cash offer in 3 minutes
Find out how much your home could sell for in as little as 3 minutes with a no-obligation cash offer.
Estimated market value
$311,800
- Illinois
- Kane County
- Geneva
- 60134
- 1204 Lencioni Ct
Nearby cities
Nearby zip codes
Other Geneva Topics
