Exceptional executive estate situated on 3 private acres behind a gated entrance, offering luxury, functionality & flexibility. This impressive 1½-story features a total of 6,708 square feet, including attached extra living quarters—ideal for work-from-home professionals, multigenerational living, or mother-in-law accommodations. Extensively remodeled in 2019 this home offers spacious open living room 5 spacious bedrooms & 5½ bathrooms, combining timeless design with modern updates throughout. Thoughtfully designed living spaces provide both comfort & elegance, perfect for everyday living. Hickory hardwood flooring throughout the main level. Living room has vaulted ceiling & gas fireplace. Sunroom off the living room has tile floors, easy breeze windows & small mini split for year-round use. Kitchen has large kitchen island, granite counter tops, ss appliances,large panty,separate prep sink,2 dishwashers, dbl oven,gas cook top,vent hood & recessed refrigerator. The dining space has built in cabinets & large kitchen table for entertaining with quartz top. Primary suite is amazing with bath having heated tile floors, soaker tub, separate walk-in tile shower & massive walk-in closet with built ins. Upstairs is a small landing overlooking the living room, a playroom with laundry, 2 bedrooms & full bath. Basement level has huge family room with wood burning fireplace, game room area with tile floors & small kitchenette space, office/craft room, bedroom, full bath & unfinished space with laundry hookups. Car enthusiasts & hobbyists will appreciate the 4-car attached garage plus an additional 4-car detached garage/shop/pool house complete with a full bath—perfect for storage, workspace, or guest use.
Resort-style outdoor living awaits with a heated inground pool featuring an automatic pool cover, all set against a private, serene acreage setting. This property delivers the rare combination of luxury, privacy, and versatility—an ideal retreat with executive appeal.
Sold
Price Unknown
1204 Live Oak Ln, Warrensburg, MO 64093
5beds
6,708sqft
Single Family Residence
Built in 1987
3 Acres Lot
$948,000 Zestimate®
$--/sqft
$4,856 Estimated rent
Home value
$948,000
$882,000 - $1.02M
$4,856/mo
Zestimate® history
Owner options
List your home for rent
$4,856/mo
Rent Zestimate®
Find your next renter with Zillow Rental Manager. Plus, with online applications, you can quickly screen prospective tenants – for free.
$4,856/mo
Rent Zestimate®
Refinance and save
Refinancing to a lower rate could help reduce your monthly payments and save thousands over the life of the loan.
Explore your selling options
Work with a Zillow partner agent
Leverage their expertise and Zillow's premium Showcase listings to get your home seen by more buyers.
Get startedList with your own agent
Get your home in front of millions of buyers by listing it on Zillow.
Learn how to do itSell it yourself
Take full control of how buyers see your home on Zillow by listing For Sale by Owner (FSBO).
List your homeWhat's special
Gas fireplacePrivate serene acreage settingGranite counter topsPrimary suiteSoaker tubSmall kitchenette spacePlayroom with laundry
Zillow last checked:
Listing updated:
Listed by:
DENISE MARKWORTH 660-747-8191,
ACTION REALTY COMPANY
Bought with:
DENISE MARKWORTH, 1999127845
ACTION REALTY COMPANY
Source: Heartland MLS as distributed by MLS GRID,MLS#: 2613869
Facts & features
Interior
Bedrooms & bathrooms
- Bedrooms: 5
- Bathrooms: 6
- Full bathrooms: 5
- 1/2 bathrooms: 1
Primary bedroom
- Features: Ceiling Fan(s), Walk-In Closet(s), Wood Floor
- Level: Main
- Dimensions: 14.11 x 19.7
Bedroom 1
- Level: Second
Bedroom 2
- Level: Second
Bedroom 3
- Features: Carpet, Ceiling Fan(s)
- Level: Basement
- Dimensions: 14.3 x 14.11
Primary bathroom
- Features: Double Vanity, Quartz Counter, Separate Shower And Tub
- Level: Main
Dining room
- Features: Built-in Features, Wood Floor
- Level: Main
- Dimensions: 15.11 x 10.8
Family room
- Features: Carpet, Fireplace
- Level: Basement
- Dimensions: 17.7 x 40
Kitchen
- Features: Granite Counters, Kitchen Island, Pantry
- Level: Main
- Dimensions: 16.8 x 20.8
Kitchen 2nd
- Level: Basement
- Dimensions: 15 x 17.2
Kitchen 2nd
- Features: Ceramic Tiles
- Level: Main
Laundry
- Level: Main
Other
- Features: Ceramic Tiles
- Level: Main
Living room
- Features: Fireplace, Wood Floor
- Level: Main
- Dimensions: 23.2 x 15.9
Office
- Features: Carpet
- Level: Basement
- Dimensions: 14.1 x 14.2
Recreation room
- Features: Carpet
- Level: Second
Sun room
- Features: Ceiling Fan(s), Ceramic Tiles
- Level: Main
- Dimensions: 18.1 x 11.9
Heating
- Electric, Heat Pump, Propane
Cooling
- Electric
Appliances
- Included: Cooktop, Dishwasher, Disposal, Double Oven, Exhaust Fan, Refrigerator
- Laundry: Multiple Locations
Features
- Ceiling Fan(s), Custom Cabinets, Kitchen Island, Pantry, Vaulted Ceiling(s), Walk-In Closet(s)
- Flooring: Carpet, Luxury Vinyl, Tile, Wood
- Basement: Finished,Full,Walk-Out Access
- Number of fireplaces: 2
- Fireplace features: Gas, Wood Burning
Interior area
- Total structure area: 6,708
- Total interior livable area: 6,708 sqft
- Finished area above ground: 4,936
- Finished area below ground: 1,772
Property
Parking
- Total spaces: 8
- Parking features: Attached, Detached
- Attached garage spaces: 8
Features
- Patio & porch: Deck, Patio, Screened
- Has private pool: Yes
- Pool features: In Ground
- Fencing: Metal
Lot
- Size: 3 Acres
- Dimensions: 3 Acres
- Features: Acreage, Corner Lot
Details
- Additional structures: Outbuilding, Shed(s)
- Parcel number: 12703500000000200
Construction
Type & style
- Home type: SingleFamily
- Property subtype: Single Family Residence
Materials
- Stone & Frame
- Roof: Composition
Condition
- Year built: 1987
Utilities & green energy
- Sewer: Septic Tank
- Water: Public
Community & HOA
Community
- Subdivision: None
HOA
- Has HOA: No
Location
- Region: Warrensburg
Financial & listing details
- Tax assessed value: $616,438
- Annual tax amount: $8,789
- Date on market: 4/17/2026
- Listing terms: Cash,Conventional,FHA,USDA Loan,VA Loan
- Ownership: Private
- Road surface type: Paved
Price history
| Date | Event | Price |
|---|---|---|
| 6/12/2026 | Sold | -- |
Source:  Heartland MLS as distributed by MLS GRID #2613869 Report a problem Heartland MLS as distributed by MLS GRID #2613869 Report a problem | ||
| 4/27/2026 | Pending sale | $989,000$147/sqft |
Source: Heartland MLS as distributed by MLS GRID #2613869 Report a problem | ||
| 4/17/2026 | Listed for sale | $989,000+163.7%$147/sqft |
Source: Heartland MLS as distributed by MLS GRID #2613869 Report a problem | ||
| 10/12/2017 | Listing removed | $375,000$56/sqft |
Source: RE/MAX Central #2057761 Report a problem | ||
| 8/18/2017 | Price change | $375,000-6%$56/sqft |
Source: RE/MAX Central #2057761 Report a problem | ||
| 7/14/2017 | Price change | $399,000-7.2%$59/sqft |
Source: RE/MAX Central #2057761 Report a problem | ||
| 4/18/2017 | Price change | $429,900-4.4%$64/sqft |
Source: Action Realty Co #2026744 Report a problem | ||
| 1/23/2017 | Listed for sale | $449,900$67/sqft |
Source: Action Realty Co #2026744 Report a problem | ||
Public tax history
| Year | Property taxes | Tax assessment |
|---|---|---|
| 2025 | $8,788 +7.3% | $117,123 +9.2% |
| 2024 | $8,190 -0.6% | $107,247 |
| 2023 | $8,243 | $107,247 +4.4% |
| 2022 | -- | $102,698 |
| 2021 | -- | $102,698 +90.2% |
| 2020 | $4,173 | $53,997 |
| 2019 | -- | $53,997 |
| 2017 | -- | $53,997 |
| 2016 | -- | $53,997 |
| 2015 | $3,937 +15.2% | $53,997 |
| 2014 | $3,416 +0.6% | $53,997 |
| 2012 | $3,397 -1.1% | $53,997 |
| 2011 | $3,435 | $53,997 |
| 2010 | $3,435 +1.8% | $53,997 |
| 2009 | $3,374 | $53,997 |
Find assessor info on the county website
Neighborhood: 64093
Nearby homes
- $482,400-- bd2 ba1.7k sqft1202 Live Oak Ln, Warrensburg, MO 64093Off Market
- $535,900-- bd3 ba2.6k sqft607 W Hale Lake Rd, Warrensburg, MO 64093Off Market
- $834,6005 bd5 ba6.2k sqft704 W Hale Lake Rd, Warrensburg, MO 64093Off Market
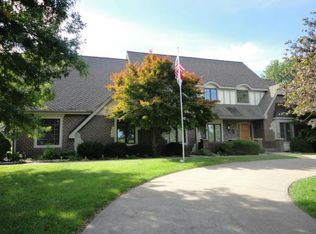
- $400,2003 bd2 ba2.8k sqft1102 Live Oak Ln, Warrensburg, MO 64093Off Market
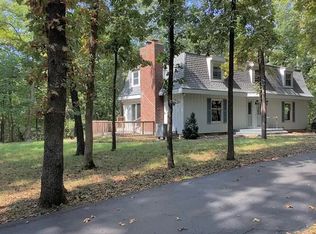
- $451,000-- bd1 ba3k sqft701 W Hale Lake Rd, Warrensburg, MO 64093Off Market
- $437,6004 bd3 ba1.8k sqft1200 Live Oak Ln, Warrensburg, MO 64093Off Market
- $450,5314 bd4 ba6.2k sqft712 W Hale Lake Rd, Warrensburg, MO 64093Off Market
- $351,800-- bd2 ba1.5k sqft617 SW 51st Rd, Warrensburg, MO 64093Off Market
Nearby schools
GreatSchools rating
- 8/10Martin Warren Elementary SchoolGrades: 3-5Distance: 1.6 mi
- 4/10Warrensburg Middle SchoolGrades: 6-8Distance: 2.3 mi
- 5/10Warrensburg High SchoolGrades: 9-12Distance: 2.5 mi
Get a cash offer in 3 minutes
Find out how much your home could sell for in as little as 3 minutes with a no-obligation cash offer.
Estimated market value
$948,000
Get a cash offer in 3 minutes
Find out how much your home could sell for in as little as 3 minutes with a no-obligation cash offer.
Estimated market value
$948,000
- Missouri
- Johnson County
- Warrensburg
- 64093
- 1204 Live Oak Ln
Nearby cities
Nearby zip codes
Other Warrensburg Topics
