Skip main navigation
Off market
  • $570,000

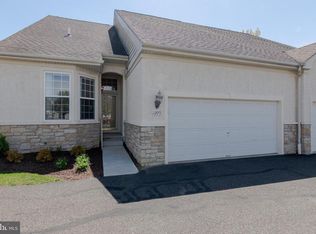
    1204 London Ct #101, Warrington, PA 18976

    2beds
    2,627sqft
    Condo
    Built in 2004
    -- sqft lot
    $570,000 Zestimate®
    $217/sqft
    $3,704 Estimated rent

    Home value

    $570,000

    $542,000 - $599,000

    $3,704/mo

    Zestimate® history
    Loading
    Loading...

    Owner options

    List your home for rent

    $3,704/mo

    Rent Zestimate®

    Find your next renter with Zillow Rental Manager. Plus, with online applications, you can quickly screen prospective tenants – for free.

    Learn more

    $3,704/mo

    Rent Zestimate®

    Refinance and save

    $3,940/mo

    Est. payment

    Refinancing to a lower rate could help reduce your monthly payments and save thousands over the life of the loan.

    See today's rates

    $3,940/mo

    Est. payment

    Explore your selling options

    Work with a Zillow partner agent

    Leverage their expertise and Zillow's premium Showcase listings to get your home seen by more buyers.

    Get started

    List with your own agent

    Get your home in front of millions of buyers by listing it on Zillow.

    Learn how to do it

    Sell it yourself

    Take full control of how buyers see your home on Zillow by listing For Sale by Owner (FSBO).

    List your home

    What's special

    Are you looking for everything you need on one level but want that open spacious feeling that you just cant get in a Ranch house? Well here you go! One of the largest units in Lamplighter Village, this 2600 sq ft corner unit features a 2-story foyer entrance with hardwood floors that lead you into a beautifully laid out floorplan that offers lots of comfortable living space. To the left of the entrance is a dining room with hardwood floors, perfect for entertaining, and a powder room. To the right of the entrance is access to the laundry room, garage, and steps to the 2nd floor. Straight back through the center, and you enter a grand open living room/great room with 2 story ceilings and tons of windows for added light! A beautiful stone gas fireplace with accent shelving and lighting make this room a great entertainment spot for family and friends. Beyond the fireplace is the entrance to the master suite, and it is a sweet suite indeed! It features a separate vanity with accent lighting and mirror outside of the bathroom thats perfect spot for adding your finishing touches to start your day! The room opens to a huge bedroom space with a beautifully accented tray ceiling with ceiling fan. The room gets lots of light from outside as well. There are 2 LARGE walk-in closets to fight over, and a beautiful master bathroom with double vanity, tile floor, stall shower, and soaking tub for that glass of wine at night! The main floor also boasts a gourmet kitchen with white cabinets and granite countertops - 42 upper cabinets for extra storage, SS gas stove, extra deep sink and an open breakfast area that leads to the private back deck overlooking the park and walking path. Lets not forget the 2nd floor! This features another large bedroom with full bath and open loft that overlooks the great room and offers the perfect escape for work space or guests to enjoy! Other great features include the HUGE basement that offers tons of storage space and a wine closet as well. Oh and of course lets not forget the 2 car garage as well! Enjoy the Adult lifestyle of "Lamplighter Village" along with the conveniences that abound in Warrington and surrounding areas. Scenic Doylestown is just minutes away for lots of fine dining and museums.... A great lifestyle in a wonderful community is waiting for you! **Seller prefers to settle quickly and have the right to lease back for 4-6 months in order to find suitable housing.

    This property is off market, which means it's not currently listed for sale or rent on Zillow. This may be different from what's available on other websites or public sources.

    Facts & features

    Interior

    Bedrooms & bathrooms
    • Bedrooms: 2
    • Bathrooms: 3
    • Full bathrooms: 2
    • 1/2 bathrooms: 1
    Heating
    • Forced air
    Cooling
    • Central
    Interior area
    • Total interior livable area: 2,627 sqft

    Property

    Features
    • Exterior features: Wood
    Details
    • Parcel number: 50012018101

    Construction

    Type & style
    • Home type: Condo
    Materials
    • Frame
    Condition
    • Year built: 2004

    Community & HOA

    HOA
    • Has HOA: Yes
    • HOA fee: $300 monthly
    Location
    • Region: Warrington

    Financial & listing details

    • Price per square foot: $217/sqft
    • Tax assessed value: $419,397
    • Annual tax amount: $6,668

    Price history

    DateEventPrice
    5/12/2022Sold$475,440$181/sqft
    Source: Bright MLS #PABU2022854 Report a problem
    4/21/2022Pending sale$475,440$181/sqft
    Source: Bright MLS #PABU2022854 Report a problem
    4/19/2022Listed for sale$475,440+41.9%$181/sqft
    Source: Bright MLS #PABU2022854 Report a problem
    6/13/2012Sold$335,000-5.6%$128/sqft
    Source: Public Record Report a problem
    4/17/2012Price change$354,900-1.4%$135/sqft
    Source: RE/MAX SIGNATURE #6002451 Report a problem
    3/19/2012Price change$359,900-1.4%$137/sqft
    Source: RE/MAX SIGNATURE #6002451 Report a problem
    9/28/2011Price change$365,000-6.4%$139/sqft
    Source: Long & Foster Real Estate #5933380 Report a problem
    8/14/2011Price change$389,900-7.1%$148/sqft
    Source: NCI #5933380 Report a problem
    6/5/2011Price change$419,900-3.7%$160/sqft
    Source: Long & Foster Real Estate #5866202 Report a problem
    4/8/2011Listed for sale$435,900+17.5%$166/sqft
    Source: Long & Foster Real Estate #5866202 Report a problem
    12/16/2004Sold$371,009$141/sqft
    Source: Public Record Report a problem

    Public tax history

    YearProperty taxesTax assessment
    2025$6,668 $34,810
    2024$6,668 +12.1%$34,810
    2023$5,949 +2%$34,810
    2022$5,832 +1.1%$34,810
    2021$5,767 $34,810
    2020$5,767 +1.7%$34,810
    2018$5,668 +1.7%$34,810
    2017$5,574 +3.6%$34,810
    2016$5,383 $34,810
    2015-- $34,810
    2014-- $34,810
    2013-- $34,810
    2012-- $34,810
    2011-- $34,810
    2010-- $34,810 -16%
    2009-- $41,440
    2008-- $41,440
    2007-- $41,440
    2006-- $41,440
    2005-- --
    Find assessor info on the county website

    Neighborhood: 18976

    Nearby schools

    GreatSchools rating
    Schools provided by the listing agent
    • District: Central Bucks

    Source: The MLS. This data may not be complete. We recommend contacting the local school district to confirm school assignments for this home.

    Get a cash offer in 3 minutes
    Find out how much your home could sell for in as little as 3 minutes with a no-obligation cash offer.
    Estimated market value
    $570,000
    Get a cash offer in 3 minutes
    Find out how much your home could sell for in as little as 3 minutes with a no-obligation cash offer.
    Estimated market value
    $570,000