Skip main navigation
Sold for $510,000
  • $510,000

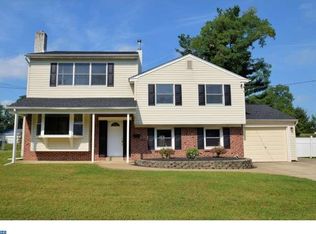
    1204 Lynda Ln, Warminster, PA 18974

    3beds
    1,470sqft
    Single Family Residence
    Built in 1961
    0.27 Acres Lot
    $510,400 Zestimate®
    $347/sqft
    $2,650 Estimated rent

    Home value

    $510,400

    $480,000 - $541,000

    $2,650/mo

    Zestimate® history
    Loading
    Loading...

    Owner options

    List your home for rent

    $2,650/mo

    Rent Zestimate®

    Find your next renter with Zillow Rental Manager. Plus, with online applications, you can quickly screen prospective tenants – for free.

    Learn more

    $2,650/mo

    Rent Zestimate®

    Refinance and save

    $3,207/mo

    Est. payment

    Refinancing to a lower rate could help reduce your monthly payments and save thousands over the life of the loan.

    See today's rates

    $3,207/mo

    Est. payment

    Explore your selling options

    Work with a Zillow partner agent

    Leverage their expertise and Zillow's premium Showcase listings to get your home seen by more buyers.

    Get started

    List with your own agent

    Get your home in front of millions of buyers by listing it on Zillow.

    Learn how to do it

    Sell it yourself

    Take full control of how buyers see your home on Zillow by listing For Sale by Owner (FSBO).

    List your home

    What's special

    New vinyl fencingPartially floored atticSpacious composite deckTwo separate living spacesFresh neutral paintBrand-new rear sliderPrivate fully fenced backyard
    Welcome to 1204 Lynda Lane in Warminster Township—a move-in ready 3-bedroom, 2-bath home that blends thoughtful updates, flexible living space, and strong value in today’s market. From the moment you step inside, the home feels easy and inviting. Fresh neutral paint and luxury vinyl plank flooring carry throughout the main living areas, creating a clean, cohesive look that’s ready for your personal style. The layout offers two separate living spaces, giving you the flexibility to spread out—whether it’s a main gathering area plus a cozy den, home office, or playroom. The bedrooms are comfortably sized with great natural light, and you’ll appreciate the amount of storage offered throughout the home—BONUS: Partially floored attic that makes staying organized simple. The backyard is where this home really stands out. A brand-new rear slider opens to a spacious composite deck—ideal for everyday living and effortless entertaining. Picture morning coffee outside, summer dinners with friends, or simply unwinding at the end of the day overlooking your private, fully fenced backyard. This outdoor space is both functional and versatile, featuring new vinyl fencing, a large yard with room to play or garden, and an oversized shed complete with a built-in workbench—perfect for storage, hobbies, or weekend projects. If you’ve been searching for a home for sale in Warminster PA with modern updates, multiple living areas, and outdoor space that actually delivers, this one stands out for all the right reasons. And as you know, homes like this don’t last—schedule your showing today and don’t miss the opportunity to make 1204 Lynda Lane your next move.

    Zillow last checked:

    Listing updated:

    Listed by:

    Deb McIntosh 267-843-0080,

    BHHS Fox & Roach-New Hope,

    Listing Team: The Deb Mcintosh Real Estate Team

    Bought with:

    Colin Walsh, RS380896

    KW Empower

    Kevin Sheeron, RS380897

    KW Empower

    Source: Bright MLS,MLS#: PABU2119886MLS Logo

    Facts & features

    Interior

    Bedrooms & bathrooms
    • Bedrooms: 3
    • Bathrooms: 2
    • Full bathrooms: 1
    • 1/2 bathrooms: 1
    Rooms
    • Room types: Living Room, Dining Room, Kitchen, Family Room, Laundry
    Dining room
    • Level: Main
    Family room
    • Level: Lower
    Kitchen
    • Level: Main
    Laundry
    • Level: Lower
    Living room
    • Level: Main
    Heating
    • Forced Air, Natural Gas
    Cooling
    • Central Air, Electric
    Appliances
    • Included: Gas Water Heater
    • Laundry: Lower Level, Laundry Room
    Features
    • Has basement: No
    • Has fireplace: No
    Interior area
    • Total structure area: 1,470
    • Total interior livable area: 1,470 sqft
    • Finished area above ground: 1,470
    • Finished area below ground: 0

    Property

    Parking
    • Parking features: Driveway
    • Has uncovered spaces: Yes
    Accessibility
    • Accessibility features: None
    Features
    • Levels: Bi-Level,Three
    • Stories: 3
    • Exterior features: Sidewalks
    • Pool features: None
    Lot
    • Size: 0.27 Acres
    • Dimensions: 78.00 x 150.00
    Details
    • Additional structures: Above Grade, Below Grade
    • Parcel number: 49037160
    • Zoning: R2
    • Special conditions: Standard

    Construction

    Type & style
    • Home type: SingleFamily
    • Property subtype: Single Family Residence
    Materials
    • Frame
    • Foundation: Crawl Space
    Condition
    • New construction: No
    • Year built: 1961

    Utilities & green energy

    • Sewer: Public Sewer
    • Water: Public

    Community & HOA

    HOA
    • Has HOA: No
    Location
    • Region: Warminster
    • Municipality: WARMINSTER TWP

    Financial & listing details

    • Price per square foot: $347/sqft
    • Tax assessed value: $21,600
    • Annual tax amount: $4,707
    • Date on market: 5/15/2026
    • Listing agreement: Exclusive Right To Sell
    • Inclusions: Kitchen Appliances, Washer & Dryer, And Lower Level Refrigerator All In As-is Condition.
    • Ownership: Fee Simple

    Price history

    DateEventPrice
    6/30/2026Sold$510,000+6.3%$347/sqft
    Source: Bright MLS #PABU2119886 Report a problem
    5/19/2026Pending sale$479,900$326/sqft
    Source: Bright MLS #PABU2119886 Report a problem
    5/15/2026Listed for sale$479,900+49.9%$326/sqft
    Source: Bright MLS #PABU2119886 Report a problem
    7/28/2018Sold$320,100+3.6%$218/sqft
    Source: Public Record Report a problem
    5/17/2018Listed for sale$309,000+26.1%$210/sqft
    Source: Houwzer LLC #1001486740 Report a problem
    2/1/2016Sold$245,000-2%$167/sqft
    Source: Public Record Report a problem
    11/14/2015Price change$249,900-3.5%$170/sqft
    Source: RE/MAX ACTION REALTY #6644857 Report a problem
    10/29/2015Price change$259,000-0.3%$176/sqft
    Source: RE/MAX ACTION REALTY #6644857 Report a problem
    10/7/2015Price change$259,900-3.4%$177/sqft
    Source: RE/MAX ACTION REALTY #6644857 Report a problem
    9/17/2015Listed for sale$269,000$183/sqft
    Source: RE/MAX Action Realty-Horsham #6644857 Report a problem

    Public tax history

    YearProperty taxesTax assessment
    2025$4,707 $21,600
    2024$4,707 +6.5%$21,600
    2023$4,419 +2.2%$21,600
    2022$4,324 +2.4%$21,600
    2021$4,223 +1.4%$21,600
    2020$4,164 +8.2%$21,600
    2018$3,849 +3%$21,600
    2017$3,736 $21,600
    2016$3,736 +1.1%$21,600
    2015$3,694 $21,600
    2014$3,694 $21,600
    2013-- $21,600
    2012-- $21,600
    2011-- $21,600
    2010-- $21,600
    2009-- $21,600
    2008-- $21,600
    2007-- $21,600
    2006-- $21,600
    2005-- $21,600 +300%
    2004-- $5,400
    2003-- $5,400
    2002-- $5,400
    2000-- $5,400
    Find assessor info on the county website

    Neighborhood: 18974

    Nearby schools

    GreatSchools rating
    Schools provided by the listing agent
    • High: William Tennent
    • District: Centennial

    Source: Bright MLS. This data may not be complete. We recommend contacting the local school district to confirm school assignments for this home.

    Get a cash offer in 3 minutes
    Find out how much your home could sell for in as little as 3 minutes with a no-obligation cash offer.
    Estimated market value
    $510,400
    Get a cash offer in 3 minutes
    Find out how much your home could sell for in as little as 3 minutes with a no-obligation cash offer.
    Estimated market value
    $510,400