Step back into a time of architectural charm paired with modern flair. This 4 bd/2bath exquisite mid-century gem in the heart of Fort Collins is a perfect blend of vintage elegance and contemporary updates. Boasting crisp lines, an abundance of natural light, and a layout that offers both openness and cozy retreats, this home is an entertainer's dream.Relish in the well-preserved original features, including sleek woodwork, built-in cabinetry, and distinctive period lighting fixtures. Each of the bedrooms and baths maintains the quintessential mid-century appeal with modern comforts thoughtfully integrated.Embrace the Colorado lifestyle in the home's mature landscaped yard, offering a tranquil space for outdoor gatherings or a quiet moment of solitude. With a generous lot size, there's ample room for gardening, recreation, or expansion.Nestled in a desirable neighborhood, this home delivers serenity while keeping you conveniently close to all that Fort Collins has to offer-from CSU, shops and restaurants to parks and schools. Experience the enduring allure of mid-century design at 1204 Lynnwood Dr-an iconic home waiting for its next chapter with you.
Sold for $545,000
$545,000
1204 Lynnwood Dr, Fort Collins, CO 80521
4beds
1,872sqft
Single Family Residence
Built in 1962
7,590 Square Feet Lot
$563,500 Zestimate®
$291/sqft
$2,882 Estimated rent
Home value
$563,500
$535,000 - $592,000
$2,882/mo
Zestimate® history
Owner options
List your home for rent
$2,882/mo
Rent Zestimate®
Find your next renter with Zillow Rental Manager. Plus, with online applications, you can quickly screen prospective tenants – for free.
$2,882/mo
Rent Zestimate®
Refinance and save
$3,217/mo
Est. payment
Refinancing to a lower rate could help reduce your monthly payments and save thousands over the life of the loan.
$3,217/mo
Est. payment
Explore your selling options
Work with a Zillow partner agent
Leverage their expertise and Zillow's premium Showcase listings to get your home seen by more buyers.
Get startedList with your own agent
Get your home in front of millions of buyers by listing it on Zillow.
Learn how to do itSell it yourself
Take full control of how buyers see your home on Zillow by listing For Sale by Owner (FSBO).
List your homeWhat's special
Zillow last checked:
Listing updated:
Listed by:
Stephanie Woodard 970-593-0999,
RE/MAX Alliance-Windsor
Bought with:
Laura Petrick, 100054294
C3 Real Estate Solutions, LLC
Source: IRES as distributed by MLS GRID,MLS#: 1003240
Facts & features
Interior
Bedrooms & bathrooms
- Bedrooms: 4
- Bathrooms: 2
- Full bathrooms: 1
- 3/4 bathrooms: 1
- Main level bathrooms: 1
Rooms
- Room types: Media Room
Primary bedroom
- Description: Hardwood
- Level: Main
- Area: 140 Square Feet
- Dimensions: 10 x 14
Bedroom 2
- Description: Hardwood
- Level: Main
- Area: 110 Square Feet
- Dimensions: 11 x 10
Bedroom 3
- Description: Carpet
- Level: Basement
- Area: 110 Square Feet
- Dimensions: 11 x 10
Bedroom 4
- Description: Carpet
- Level: Basement
- Area: 168 Square Feet
- Dimensions: 12 x 14
Dining room
- Description: Hardwood
- Level: Main
- Area: 121 Square Feet
- Dimensions: 11 x 11
Family room
- Description: Carpet
- Level: Basement
- Area: 300 Square Feet
- Dimensions: 12 x 25
Kitchen
- Description: Vinyl
- Level: Main
- Area: 132 Square Feet
- Dimensions: 11 x 12
Laundry
- Description: Concrete
- Level: Basement
- Area: 77 Square Feet
- Dimensions: 7 x 11
Living room
- Description: Hardwood
- Level: Main
- Area: 264 Square Feet
- Dimensions: 12 x 22
Heating
- Forced Air, Electronic Air Filter
Cooling
- Ceiling Fan(s)
Appliances
- Included: Electric Range, Refrigerator, Washer, Dryer, Disposal
- Laundry: Washer/Dryer Hookup
Features
- Open Floorplan, Pantry
- Flooring: Wood
- Basement: Full,Partially Finished,Retrofit for Radon
Interior area
- Total structure area: 936
- Total interior livable area: 1,872 sqft
- Finished area above ground: 936
Property
Parking
- Total spaces: 1
- Parking features: Garage Door Opener
- Attached garage spaces: 1
- Details: Attached
Accessibility
- Accessibility features: Main Floor Bath, Accessible Bedroom
Features
- Levels: One
- Stories: 1
- Patio & porch: Patio
- Fencing: Wood,Chain Link
- Has view: Yes
- View description: Water
- Has water view: Yes
- Water view: Water
Lot
- Size: 7,590 Square Feet
- Features: Evergreen Trees, Deciduous Trees, Level, Abuts Ditch, Abuts Private Open Space, City Limits
Details
- Parcel number: R0086088
- Zoning: RL
- Special conditions: Private Owner
Construction
Type & style
- Home type: SingleFamily
- Property subtype: Single Family Residence
Materials
- Frame, Brick, Metal Siding, Painted/Stained, Concrete
- Roof: Composition
Condition
- New construction: No
- Year built: 1962
Utilities & green energy
- Electric: City of FoCo
- Gas: Xcel Energy
- Sewer: Public Sewer
- Water: City
- Utilities for property: Natural Gas Available, Electricity Available
Green energy
- Energy efficient items: High Efficiency Furnace
Community & HOA
Community
- Security: Fire Alarm
- Subdivision: Fairview
HOA
- Has HOA: No
Location
- Region: Fort Collins
Financial & listing details
- Price per square foot: $291/sqft
- Tax assessed value: $499,600
- Annual tax amount: $2,313
- Date on market: 3/14/2024
- Listing terms: Cash,Conventional,FHA,VA Loan
- Exclusions: Sellers Personal Property
- Electric utility on property: Yes
- Road surface type: Asphalt
Price history
| Date | Event | Price |
|---|---|---|
| 3/13/2024 | Sold | $545,000$291/sqft |
Source:  IRES as distributed by MLS GRID #1003240 Report a problem IRES as distributed by MLS GRID #1003240 Report a problem | ||
| 2/16/2024 | Pending sale | $545,000$291/sqft |
Source: IRES as distributed by MLS GRID #1003240 Report a problem | ||
| 2/15/2024 | Listed for sale | $545,000-0.9%$291/sqft |
Source:  REcolorado as distributed by MLS GRID #IR1003240 Report a problem REcolorado as distributed by MLS GRID #IR1003240 Report a problem | ||
| 12/16/2023 | Listing removed | -- |
Source: IRES as distributed by MLS GRID #990848 Report a problem | ||
| 10/2/2023 | Listed for sale | $549,900$294/sqft |
Source: IRES as distributed by MLS GRID #990848 Report a problem | ||
| 9/20/2023 | Pending sale | $549,900$294/sqft |
Source: IRES as distributed by MLS GRID #990848 Report a problem | ||
| 6/29/2023 | Listed for sale | $549,900+47%$294/sqft |
Source: IRES as distributed by MLS GRID #990848 Report a problem | ||
| 10/23/2018 | Sold | $374,000-3.1%$200/sqft |
Source: IRES as distributed by MLS GRID #863413 Report a problem | ||
| 9/28/2018 | Listed for sale | $385,900$206/sqft |
Source: Resident Realty #863413 Report a problem | ||
Public tax history
| Year | Property taxes | Tax assessment |
|---|---|---|
| 2025 | $3,112 +11.9% | $31,225 -4.4% |
| 2024 | $2,780 +20.2% | $32,656 -1% |
| 2023 | $2,313 -1% | $32,973 +34.6% |
| 2022 | $2,338 +1.4% | $24,499 -2.8% |
| 2021 | $2,305 -0.4% | $25,204 +2.3% |
| 2020 | $2,315 +85.7% | $24,639 -0.7% |
| 2019 | $1,247 | $24,811 +18.8% |
| 2018 | $1,247 | $20,880 |
| 2017 | $1,247 +0.3% | $20,880 +19.5% |
| 2016 | $1,243 +44.1% | $17,472 +0% |
| 2015 | $862 +23.1% | $17,470 +13.7% |
| 2014 | $701 | $15,370 |
| 2013 | -- | $15,370 +2.9% |
| 2012 | -- | $14,940 |
| 2011 | -- | $14,940 -5% |
| 2010 | -- | $15,730 |
| 2009 | -- | $15,730 +100.6% |
| 2008 | -- | $7,840 |
| 2007 | -- | $7,840 +11.8% |
| 2006 | -- | $7,010 -50% |
| 2005 | -- | $14,020 +1.2% |
| 2004 | -- | $13,860 +7.7% |
| 2002 | -- | $12,870 |
| 2001 | -- | $12,870 |
Find assessor info on the county website
Neighborhood: Prospects/Shields
Nearby homes
- $438,4803 bd1 ba1k sqft1208 Lynnwood Dr, Fort Collins, CO 80521Sold

- $537,6003 bd1 ba1.2k sqft1112 Lynnwood Dr, Fort Collins, CO 80521Off Market
- $418,6003 bd1 ba1k sqft1212 Lynnwood Dr, Fort Collins, CO 80521Off Market
- $609,1004 bd2 ba2.1k sqft1109 Lynnwood Dr, Fort Collins, CO 80521Off Market
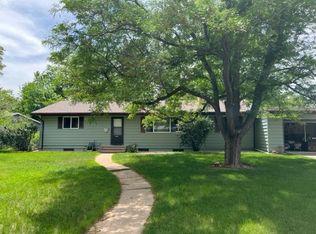
- $537,1004 bd2 ba1.6k sqft1207 City Park Ave, Fort Collins, CO 80521Off Market
- $548,2005 bd2 ba2k sqft1211 Lynnwood Dr, Fort Collins, CO 80521Off Market
- $498,5003 bd2 ba1.3k sqft1201 City Park Ave, Fort Collins, CO 80521Off Market
- $431,0003 bd1 ba1k sqft1211 City Park Ave, Fort Collins, CO 80521Off Market
Nearby schools
GreatSchools rating
- 7/10Bennett Elementary SchoolGrades: PK-5Distance: 0.3 mi
- 5/10Blevins Middle SchoolGrades: 6-8Distance: 1.1 mi
- 8/10Rocky Mountain High SchoolGrades: 9-12Distance: 1.7 mi
Schools provided by the listing agent
- Elementary: Bennett
- Middle: Blevins
- High: Rocky Mountain
Source: IRES as distributed by MLS GRID. This data may not be complete. We recommend contacting the local school district to confirm school assignments for this home.
Get a cash offer in 3 minutes
Find out how much your home could sell for in as little as 3 minutes with a no-obligation cash offer.
Estimated market value
$563,500
Get a cash offer in 3 minutes
Find out how much your home could sell for in as little as 3 minutes with a no-obligation cash offer.
Estimated market value
$563,500
- Colorado
- Larimer County
- Fort Collins
- 80521
- Prospects/Shields
- 1204 Lynnwood Dr
Nearby cities
Nearby neighborhoods
Nearby zip codes
Other Fort Collins Topics
