Skip main navigation
Off market
  • $533,200

    1204 Maple Ave, Richmond, VA 23226

    3beds
    1,326sqft
    Detached
    Built in 1949
    7,248 Square Feet Lot
    $533,200 Zestimate®
    $402/sqft
    $2,372 Estimated rent

    Home value

    $533,200

    $501,000 - $565,000

    $2,372/mo

    Zestimate® history
    Loading
    Loading...

    Owner options

    List your home for rent

    $2,372/mo

    Rent Zestimate®

    Find your next renter with Zillow Rental Manager. Plus, with online applications, you can quickly screen prospective tenants – for free.

    Learn more

    $2,372/mo

    Rent Zestimate®

    Refinance and save

    $3,155/mo

    Est. payment

    Refinancing to a lower rate could help reduce your monthly payments and save thousands over the life of the loan.

    See today's rates

    $3,155/mo

    Est. payment

    Explore your selling options

    Work with a Zillow partner agent

    Leverage their expertise and Zillow's premium Showcase listings to get your home seen by more buyers.

    Get started

    List with your own agent

    Get your home in front of millions of buyers by listing it on Zillow.

    Learn how to do it

    Sell it yourself

    Take full control of how buyers see your home on Zillow by listing For Sale by Owner (FSBO).

    List your home

    What's special

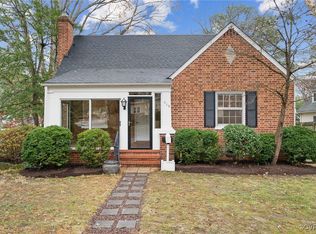
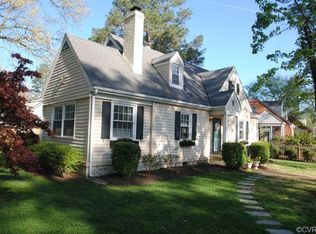
    When you combine a great location with a fabulous renovation, you get 1204 Maple Ave! This 3 bedroom, 2 Bath all brick Cape maximizes the 1326 sq ft of living. Enter the home and you are greeted with freshly painted, neutral, modern color scheme and freshly refinished hardwoods on the main level. The screened porch is perfect for your morning coffee or to unwind late in the day with your favorite beverage! The all new, eat-in kitchen features 42" white, shaker style cabinets, new stainless steel appliances, including the gas range, classic subway tile backsplash, & modern ceramic tile floor. There are two bedrooms on this level and an updated first floor bathroom, with tons of character! A walk up the industrial-chic stairs and you land on the Master level with a new laundry room (Check out the unique sliders!) and stunning Master Bedroom! Upper level has new hardwood flooring and the master features dual closets and a lovely En-Suite bath! Curl up with your favorite book in the master dormer! Fully privacy fenced backyard with new deck is perfect for entertaining family and guests. Walking distance to dinner or shops. Quiet neighborhood but close to it all! Don't miss this one!

    This property is off market, which means it's not currently listed for sale or rent on Zillow. This may be different from what's available on other websites or public sources.
    Facts & features

    Interior

    Bedrooms & bathrooms
    • Bedrooms: 3
    • Bathrooms: 2
    • Full bathrooms: 2
    • Main level bathrooms: 1
    Heating
    • Forced air, Gas
    Cooling
    • Central
    Appliances
    • Included: Dishwasher, Dryer, Microwave, Refrigerator
    • Laundry: Washer Hookup, Dryer Hookup
    Features
    • Ceiling Fan(s), Pantry, Center Hall, Recessed Lighting, Eat-in Kitchen, 1st Floor Bedroom, MBR Bath, Countertops - Granite/Stone
    • Flooring: Tile, Hardwood
    • Doors: Sliding Doors
    • Basement: Crawl Space
    • Attic: Access Panel
    Interior area
    • Structure area source: Per Tax
    • Total interior livable area: 1,326 sqft

    Property

    Parking
    • Total spaces: 1
    • Parking features: Garage - Detached
    Features
    • Patio & porch: Deck, Porch, Screened, Side Porch
    • Exterior features: Brick
    • Fencing: Privacy, Rear Only
    • Frontage length: 0.0000
    Lot
    • Size: 7,248 sqft
    Details
    • Parcel number: 7687371126
    • Zoning: R3
    • Zoning description: R3

    Construction

    Type & style
    • Home type: SingleFamily
    • Architectural style: Cape
    • Property subtype: Detached
    Materials
    • brick
    • Foundation: Crawl/Raised
    • Roof: Composition
    Condition
    • Year built: 1949

    Utilities & green energy

    • Sewer: Public Sewer
    • Water: Public Water

    Community & neighborhood

    Location
    • Region: Richmond

    Other

    Other facts
    • Flooring: Wood, Tile-Ceramic
    • Sewer: Public Sewer
    • Zoning: R3
    • Heating: Forced Air, Natural Gas
    • Appliances: Dishwasher, Refrigerator, Dryer, Microwave, Washer, Gas Water Heater, Gas Cooking, Stove
    • InteriorFeatures: Ceiling Fan(s), Pantry, Center Hall, Recessed Lighting, Eat-in Kitchen, 1st Floor Bedroom, MBR Bath, Countertops - Granite/Stone
    • AssociationYN: 0
    • HeatingYN: true
    • PatioAndPorchFeatures: Deck, Porch, Screened, Side Porch
    • CoolingYN: true
    • GarageYN: 1
    • RoomsTotal: 6
    • ConstructionMaterials: Frame, Brick, Drywall
    • Roof: Composition
    • Basement: Crawl Space
    • MainLevelBathrooms: 1
    • Fencing: Privacy, Rear Only
    • FarmLandAreaUnits: Square Feet
    • Cooling: Central Air, Electric
    • YearBuiltDetails: Actual
    • ArchitecturalStyle: Cape
    • LaundryFeatures: Washer Hookup, Dryer Hookup
    • DoorFeatures: Sliding Doors
    • WaterSource: Public Water
    • PropertySubType: Detached
    • ParkingFeatures: Unpaved
    • ZoningDescription: R3
    • FrontageLength: 0.0000
    • BuildingAreaSource: Per Tax
    • Attic: Access Panel
    • BelowGradeFinishedAreaSource: Per Tax

    Price history

    DateEventPrice
    1/25/2023Listing removed$359,890$271/sqft
    Source: Chesapeake Bay & Rivers AOR #2102969 Report a problem
    4/14/2021Sold$359,890$271/sqft
    Source: CVRMLS #2102969 Report a problem
    3/5/2021Pending sale$359,890$271/sqft
    Source: Chesapeake Bay & Rivers AOR #2102969 Report a problem
    3/2/2021Price change$359,890-2.7%$271/sqft
    Source: Chesapeake Bay & Rivers AOR #2102969 Report a problem
    2/15/2021Price change$369,890-4.1%$279/sqft
    Source: Chesapeake Bay & Rivers AOR #2102969 Report a problem
    2/12/2021Listed for sale$385,890+16.2%$291/sqft
    Source: Chesapeake Bay & Rivers AOR #2102969 Report a problem
    8/16/2019Sold$332,000-2.4%$250/sqft
    Source: CVRMLS #1921269 Report a problem
    7/19/2019Pending sale$340,000$256/sqft
    Source: Keller Williams Realty Alliance Group Richmond West #1921269 Report a problem
    7/3/2019Listed for sale$340,000+65.9%$256/sqft
    Source: Keller Williams Realty #1921269 Report a problem
    6/30/2015Sold$205,000$155/sqft
    Source: CVRMLS #1510384 Report a problem
    5/18/2015Price change$205,000-1.9%$155/sqft
    Source: Joyner Fine Properties #1510384 Report a problem
    5/4/2015Price change$209,000-2.7%$158/sqft
    Source: Joyner Fine Properties #1510384 Report a problem
    4/15/2015Listed for sale$214,900$162/sqft
    Source: Joyner Fine Properties #1510384 Report a problem

    Public tax history

    YearProperty taxesTax assessment
    2025$3,681 +5.7%$443,500 +8.2%
    2024$3,483 +4.3%$409,800 +4.3%
    2023$3,340 +10.6%$392,900 +10.6%
    2022$3,021 -3.4%$355,400 -1.1%
    2021$3,128 +61.8%$359,500 +9.3%
    2020$1,933 +2.1%$328,900 +48%
    2019$1,893 $222,200 +2.1%
    2018$1,893 +113.5%$217,600 +6.8%
    2017$887 -48%$203,800 +4%
    2016$1,704 +7.3%$195,900 +6.1%
    2015$1,589 $184,700 +1.2%
    2014$1,589 $182,600
    2013-- $182,600
    2012-- $182,600 -5.1%
    2011-- $192,400
    2010-- $192,400 -2.7%
    2009-- $197,800
    2008-- --
    2006-- --
    2005-- --
    2004-- --
    2003-- --
    2002-- --
    2001-- $79,900
    2000-- $79,900

    Find assessor info on the county website

    Neighborhood: 23226

    Nearby schools

    GreatSchools rating
    Schools provided by the listing agent
    • Elementary: Crestview
    • Middle: Tuckahoe
    • High: Freeman

    Source: The MLS. This data may not be complete. We recommend contacting the local school district to confirm school assignments for this home.

    Get a cash offer in 3 minutes
    Find out how much your home could sell for in as little as 3 minutes with a no-obligation cash offer.
    Estimated market value
    $533,200
    Get a cash offer in 3 minutes
    Find out how much your home could sell for in as little as 3 minutes with a no-obligation cash offer.
    Estimated market value
    $533,200