Skip main navigation
Closed
  • Price Unknown

    1204 Marion Hubbart Spur, Marion, MT 59925

    4beds
    3,748sqft
    Single Family Residence
    Built in 2018
    9.9 Acres Lot
    $1,783,600 Zestimate®
    $--/sqft
    $4,918 Estimated rent

    Home value

    $1,783,600

    $1.59M - $2.00M

    $4,918/mo

    Zestimate® history
    Loading
    Loading...

    Owner options

    List your home for rent

    $4,918/mo

    Rent Zestimate®

    Find your next renter with Zillow Rental Manager. Plus, with online applications, you can quickly screen prospective tenants – for free.

    Learn more

    $4,918/mo

    Rent Zestimate®

    Refinance and save

    $550/mo

    Est. payment

    Refinancing to a lower rate could help reduce your monthly payments and save thousands over the life of the loan.

    See today's rates

    $550/mo

    Est. payment

    Explore your selling options

    Work with a Zillow partner agent

    Leverage their expertise and Zillow's premium Showcase listings to get your home seen by more buyers.

    Get started

    List with your own agent

    Get your home in front of millions of buyers by listing it on Zillow.

    Learn how to do it

    Sell it yourself

    Take full control of how buyers see your home on Zillow by listing For Sale by Owner (FSBO).

    List your home

    What's special

    Oversized two-car garageWalk-in closetsDual walk-in closetsBullfrog spaCozy rock fireplaceDual gated entrancesCustom antler chandeliers
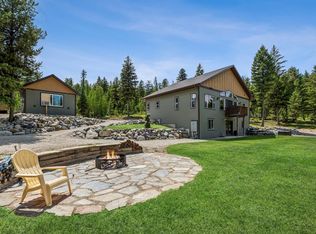
    Exceptional craftsmanship in this exquisite 4-bedroom, 3.5-bathroom custom-built home, meticulously constructed by Graham Design & Construction. Nestled on 9.90 acres, this home offers additional privacy, dual gated entrances, and proximity to the serene Bitterroot Lake. Inside, the home spans 3,748 square feet and showcases meticulous craftsmanship throughout. The gourmet kitchen is a chef's dream, equipped with GE Monogram stainless steel appliances—including a gas range, refrigerator/freezer, convection microwave, oven, and dual cooler drawers. A striking leathered granite countertop adorns the expansive center island, complemented by custom cabinetry. The open-concept main level boasts vaulted ceilings and a grand wood-burning fireplace, with a hand-selected, log mantle, vertical accents, and flooring. The primary suite offers a serene retreat, featuring a cozy rock fireplace, dual walk-in closets, radiant heat flooring, his-and-her sinks, and a spacious walk-in shower. Upstairs, a generous loft overlooks the great room and is illuminated by one of two custom antler chandeliers. Two additional bedrooms with walk-in closets provide peekaboo views of Bitterroot Lake and share a well-appointed full bathroom. The walk-out basement includes another en-suite bedroom, a mudroom with ample storage, and a convenient dog wash area. Step outside to a large composite deck featuring a premium Bullfrog spa, perfect for enjoying the stunning surroundings. Additional amenities include an oversized two-car garage, an emergency Generac generator, two owned propane tanks (1,000 gallons for the main house and 500 gallons for the shop), and a 30'x56' heated shop/RV/boat garage with pull-through exits, a 50-amp RV hookup, RV dump, and a half bath. This remarkable property seamlessly blends luxury and functionality, offering an unparalleled living experience in the heart of Montana.

    Zillow last checked:

    Listing updated:

    Listed by:

    Denise S Lang 406-249-1758,

    Glacier Sotheby's International Realty Bigfork,

    Tiffany MacKenzie 406-212-7769,

    Glacier Sotheby's International Realty Bigfork

    Bought with:

    Stephanie Winchester, RRE-RBS-LIC-79322

    Real Broker, LLC

    Source: MRMLS,MLS#: 30039569MLS Logo

    Facts & features

    Interior

    Bedrooms & bathrooms
    • Bedrooms: 4
    • Bathrooms: 4
    • Full bathrooms: 2
    • 3/4 bathrooms: 1
    • 1/2 bathrooms: 1
    Heating
    • Forced Air, Propane, Radiant
    Cooling
    • Central Air
    Appliances
    • Included: Dryer, Dishwasher, Microwave, Range, Refrigerator, Water Softener, Washer
    • Laundry: Washer Hookup
    Features
    • Fireplace, Main Level Primary, Open Floorplan, Vaulted Ceiling(s), Walk-In Closet(s)
    • Basement: Finished,Walk-Out Access
    • Number of fireplaces: 2
    Interior area
    • Total interior livable area: 3,748 sqft
    • Finished area below ground: 864

    Property

    Parking
    • Total spaces: 4
    • Parking features: Additional Parking, Circular Driveway, Electric Gate, Garage, Garage Door Opener, Gated, Heated Garage, RV Access/Parking
    • Attached garage spaces: 4
    Features
    • Levels: Three Or More
    • Patio & porch: Covered, Deck, Front Porch
    • Exterior features: Hot Tub/Spa, Rain Gutters, RV Hookup, Storage, Propane Tank - Owned
    • Has spa: Yes
    • Spa features: Hot Tub
    • Fencing: Partial
    • Has view: Yes
    • View description: Mountain(s), Valley, Trees/Woods
    Lot
    • Size: 9.9 Acres
    • Features: Wooded, Level
    • Topography: Level,Sloping
    Details
    • Additional structures: Workshop
    • Parcel number: 07383015301250000
    • Zoning: None
    • Special conditions: Standard
    • Other equipment: Generator

    Construction

    Type & style
    • Home type: SingleFamily
    • Architectural style: Other
    • Property subtype: Single Family Residence
    Materials
    • Wood Siding
    • Foundation: Poured
    • Roof: Asphalt
    Condition
    • New construction: No
    • Year built: 2018
    Details
    • Builder name: Graham Design & Construction

    Utilities & green energy

    • Sewer: Private Sewer, Septic Tank
    • Water: Private, Well
    • Utilities for property: Electricity Connected, Propane

    Community & HOA

    Community
    • Subdivision: Meadowbrooke
    HOA
    • Has HOA: Yes
    • Amenities included: Snow Removal
    • Services included: Road Maintenance, Snow Removal
    • HOA fee: $550 annually
    • HOA name: Meadowbrooke
    Location
    • Region: Marion

    Financial & listing details

    • Tax assessed value: $1,620,310
    • Annual tax amount: $5,187
    • Date on market: 4/28/2025
    • Listing agreement: Exclusive Right To Sell
    • Listing terms: Cash,Conventional,Owner May Carry
    • Road surface type: Gravel

    Price history

    DateEventPrice
    9/2/2025Sold--
    Source: MRMLS #30039569 Report a problem
    7/9/2025Price change$1,995,365-15.1%$532/sqft
    Source: MRMLS #30039569 Report a problem
    4/28/2025Listed for sale$2,350,000-5.9%$627/sqft
    Source: MRMLS #30039569 Report a problem
    10/11/2024Listing removed$2,497,000$666/sqft
    Source: MRMLS #30029571 Report a problem
    7/2/2024Listed for sale$2,497,000$666/sqft
    Source: MRMLS #30029571 Report a problem
    2/22/2016Sold--
    Source: MRMLS #338537 Report a problem

    Public tax history

    YearProperty taxesTax assessment
    2025$5,256 +6.5%$1,342,600 +42.6%
    2024$4,937 +2.1%$941,400
    2023$4,835 +6.1%$941,400 +46.5%
    2022$4,558 $642,500
    2021$4,558 +8.5%$642,500 +15.5%
    2020$4,200 +590.7%$556,100 +595.5%
    2019$608 +4.9%$79,960 +13.6%
    2018$580 -1.3%$70,380
    2017$587 +11.1%$70,380 +4.1%
    2016$529 $67,630
    2015$529 -39.9%$67,630 -3.1%
    2014$880 $69,779
    Find assessor info on the county website

    Neighborhood: 59925

    Nearby schools

    GreatSchools rating
    Schools provided by the listing agent
    • District: District No. 54

    Source: MRMLS. This data may not be complete. We recommend contacting the local school district to confirm school assignments for this home.