WALKABLE access to the ATLANTA BELTLINE Westside Trail. Unbelievable opportunity! Beautifully renovated residence offering modern luxury, thoughtful design, and an unbeatable intown location. Located in Southwest Atlanta, less than 10 minutes from Downtown Atlanta, with convenient access to I-20, I-75, I-85, and I-285. Enjoy walkable access to the Atlanta BeltLine Westside Trail with multiple nearby access points, along with shopping, dining, parks, and entertainment. The open-concept floor plan features hardwood floors, abundant natural light, and spacious living and dining areas. The chef-inspired kitchen showcases an oversized quartz island, custom cabinetry, stainless steel appliances, designer backsplash, vent hood, and ample storage. The main level includes a bedroom and full bath, ideal for guests, multigenerational living, or a home office. Upstairs, the expansive owner's suite features a spa-inspired bath with a freestanding soaking tub, oversized walk in shower, dual vanities, and a spacious walk in closet. Enjoy large covered front and rear porches and a private fenced backyard perfect for entertaining. Combining luxury finishes, a flexible floor plan, and walkable BeltLine access, this exceptional home is a rare opportunity in one of Atlanta's fastest growing areas.
Active
Price cut: $25.1K (6/27)
$599,900
1204 Martin Luther King Jr Dr SW, Atlanta, GA 30314
4beds
2,636sqft
Single Family Residence
Built in 1940
7,535 Square Feet Lot
$586,000 Zestimate®
$228/sqft
$-- HOA
What's special
Hardwood floorsOpen-concept floor planAbundant natural lightStainless steel appliancesOversized quartz islandDesigner backsplashChef-inspired kitchen
- 86 days
- 191
- 14
Zillow last checked:
Listing updated:
Listed by:
Michaella Allen 678-770-4341,
Re/Max Tru, Inc.
Source: GAMLS,MLS#: 10783835
Facts & features
Interior
Bedrooms & bathrooms
- Bedrooms: 4
- Bathrooms: 3
- Full bathrooms: 3
- Main level bathrooms: 1
- Main level bedrooms: 1
Rooms
- Room types: Family Room
Kitchen
- Features: Breakfast Bar, Kitchen Island, Pantry, Solid Surface Counters
Heating
- Central, Forced Air
Cooling
- Ceiling Fan(s), Central Air
Appliances
- Included: Dishwasher, Disposal, Double Oven, Dryer, Microwave, Oven/Range (Combo), Refrigerator, Washer
- Laundry: Upper Level
Features
- Double Vanity, High Ceilings, Separate Shower, Soaking Tub, Tile Bath, Walk-In Closet(s)
- Flooring: Tile, Vinyl
- Windows: Double Pane Windows
- Basement: Concrete,None
- Has fireplace: No
- Common walls with other units/homes: No Common Walls
Interior area
- Total structure area: 2,636
- Total interior livable area: 2,636 sqft
- Finished area above ground: 2,636
- Finished area below ground: 0
Property
Parking
- Parking features: Detached, Garage, Parking Pad
- Has garage: Yes
- Has uncovered spaces: Yes
Features
- Levels: Two
- Stories: 2
- Patio & porch: Deck, Porch
- Exterior features: Veranda
- Fencing: Back Yard,Fenced,Privacy
- Has view: Yes
- View description: City
- Body of water: None
Lot
- Size: 7,535 Square Feet
- Features: City Lot, Level
- Residential vegetation: Cleared, Grassed
Details
- Parcel number: 14 014100030693
Construction
Type & style
- Home type: SingleFamily
- Architectural style: Bungalow/Cottage,Craftsman
- Property subtype: Single Family Residence
Materials
- Other
- Foundation: Pillar/Post/Pier
- Roof: Composition
Condition
- Updated/Remodeled
- New construction: No
- Year built: 1940
Utilities & green energy
- Sewer: Public Sewer
- Water: Public
- Utilities for property: Cable Available, Electricity Available, High Speed Internet, Natural Gas Available, Sewer Available, Sewer Connected, Water Available
Community & HOA
Community
- Features: Park, Near Public Transport, Walk To Schools, Near Shopping
- Security: Carbon Monoxide Detector(s), Smoke Detector(s)
- Subdivision: Hunter Terrace
HOA
- Has HOA: No
- Services included: None
Location
- Region: Atlanta
Financial & listing details
- Price per square foot: $228/sqft
- Tax assessed value: $320,400
- Annual tax amount: $5,204
- Date on market: 6/11/2026
- Cumulative days on market: 87 days
- Listing agreement: Exclusive Right To Sell
- Listing terms: Cash,Conventional,FHA,VA Loan
- Electric utility on property: Yes
Estimated market value
$586,000
$557,000 - $615,000
$3,751/mo
Price history
| Date | Event | Price |
|---|---|---|
| 6/27/2026 | Price change | $599,900-4%$228/sqft |
Source:  FMLS GA #7786837 Report a problem FMLS GA #7786837 Report a problem | ||
| 6/11/2026 | Listed for sale | $625,000+155.1%$237/sqft |
Source:  GAMLS #10783835 Report a problem GAMLS #10783835 Report a problem | ||
| 4/8/2022 | Sold | $245,000+1431.3%$93/sqft |
Source: Public Record Report a problem | ||
| 5/22/2009 | Sold | $16,000-27.3%$6/sqft |
Source: Public Record Report a problem | ||
| 2/17/2009 | Price change | $22,000-37%$8/sqft |
Source: NCI #2400076 Report a problem | ||
| 2/8/2009 | Listed for sale | $34,900-12.5%$13/sqft |
Source: NCI #2400076 Report a problem | ||
| 9/16/2008 | Listing removed | $39,900$15/sqft |
Source: NCI #2400076 Report a problem | ||
| 8/27/2008 | Listed for sale | $39,900-82.5%$15/sqft |
Source: NCI #2400076 Report a problem | ||
| 8/22/2007 | Sold | $227,871-14%$86/sqft |
Source: Public Record Report a problem | ||
| 4/5/2006 | Sold | $265,000+119.2%$101/sqft |
Source: Public Record Report a problem | ||
| 9/20/2005 | Sold | $120,900-50.7%$46/sqft |
Source: Public Record Report a problem | ||
| 6/23/2004 | Sold | $245,000+276.9%$93/sqft |
Source: Public Record Report a problem | ||
| 8/13/2002 | Sold | $65,000$25/sqft |
Source: Public Record Report a problem | ||
Public tax history
| Year | Property taxes | Tax assessment |
|---|---|---|
| 2025 | $5,243 +0.7% | $128,160 +0.8% |
| 2024 | $5,204 +11% | $127,120 -13.5% |
| 2023 | $4,689 +405% | $147,000 +93.5% |
| 2022 | $928 -1.1% | $75,960 |
| 2021 | $938 -52.3% | $75,960 +60% |
| 2020 | $1,966 +274.5% | $47,480 +11.2% |
| 2019 | $525 | $42,680 +113.8% |
| 2018 | $525 | $19,960 +8.7% |
| 2017 | $525 +2% | $18,360 |
| 2016 | $515 +1394.9% | $18,360 |
| 2015 | $34 | $18,360 |
| 2014 | -- | $18,360 +71.9% |
| 2013 | -- | $10,680 |
| 2012 | -- | $10,680 -34.9% |
| 2011 | -- | $16,400 |
| 2010 | $24 | $16,400 -64.3% |
| 2009 | -- | $45,880 -51.8% |
| 2008 | -- | $95,240 -2.1% |
| 2007 | $1,024 | $97,240 |
Find assessor info on the county website
Monthly payment
Est. payment
Payment breakdown
Explore the cost of this home by adjusting the details. Changes won't be saved.Climate risks
Neighborhood: Mozley Park
Nearby schools
Schools provided by the listing agent
- Elementary: F L Stanton
- High: Douglass
Source: GAMLS. This data may not be complete. We recommend contacting the local school district to confirm school assignments for this home.
- $413,0003 bd2 ba1.9k sqft1206 Martin Luther King Jr Dr SW, Atlanta, GA 30314Off Market

- $261,8003 bd1 ba1.6k sqft1206 Mlk Jr Dr SW, Atlanta, GA 30314Off Market
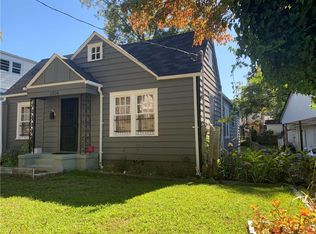
- $189,0003 bd1 ba2k sqft1210 Martin Luther King Jr Dr SW, Atlanta, GA 30314Off Market
- $256,4004 bd3 ba1.4k sqft83 Stafford St SW, Atlanta, GA 30314Off Market
Similar homes
- $589,0004 bd4 ba2.1k sqft969 Parsons St SW, Atlanta, GA 30314Active
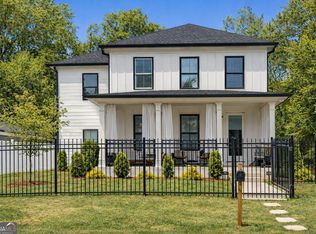
 MLS ID #10712223, Steven T Koleno, Beycome Brokerage Realty LLC. GAMLS
 - $655,0006 bd4 ba3.4k sqft280 W Lake Dr NW, Atlanta, GA 30314Active
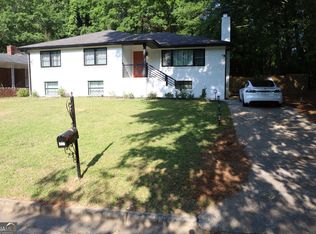 MLS ID #10828139, Roland Kier, America's Best Smart Realty. GAMLS
 - $349,0004 bd2 ba3k sqft56 Holly Rd NW, Atlanta, GA 30314Active
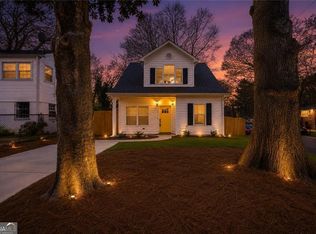 MLS ID #10837632, Shennise McLaren, The Armani Agency. GAMLS
 - $469,0003 bd4 ba2.9k sqft1420 Donnelly Ave SW, Atlanta, GA 30310Active
 MLS ID #10834443, Theresa M Lopez, Dalton Wade, Inc.. GAMLS
 - $399,9003 bd3 ba1.6k sqft1401 Mims St SW, Atlanta, GA 30314ActiveMLS ID #10825920, Justin Landis, Bolst, Inc.. GAMLS
- $699,0005 bd3 ba2.7k sqft2196 Fleetwood Ct SW, Atlanta, GA 30311ActiveMLS ID #10814063, Marcus Smith, eXp Realty. GAMLS
- $580,0004 bd2 ba3.2k sqft436 Concord Rd SE, Smyrna, GA 30082ActiveMLS ID #10839872, Team Haigh Realty, Maximum One Realty Greater Atlanta. GAMLS
- $420,0005 bd3 ba2.5k sqft88 Hollis Ter NW, Atlanta, GA 30311ActiveMLS ID #10833797, Johanna Galnares, Keller Williams Realty Consultants. GAMLS
- $550,0003 bd3 ba1.8k sqft264 Haas Ave SE, Atlanta, GA 30316ActiveMLS ID #10829923, Anna Kilinski, Keller Williams Realty. GAMLS
- $575,0003 bd2 ba1.7k sqft1634 May Ave SE, Atlanta, GA 30316ActiveMLS ID #10781877, Latema Nelson, Virtual Properties Realty.Net. GAMLS
- $425,0004 bd3 ba1.6k sqft1967 Detroit Ave NW, Atlanta, GA 30314ActiveMLS ID #10741723, Talena Davis, The Atlanta Key Firm LLC. GAMLS
- $540,0005 bd4 ba2.5k sqft1521 Sylvan Rd SW, Atlanta, GA 30310ActiveMLS ID #10768388, Laura Mehl, BHHS Georgia Properties. GAMLS
- $670,0004 bd2 ba1.8k sqft1717 Defoor Ave NW, Atlanta, GA 30318ActiveMLS ID #10759724, Rhonda Duffy, Duffy Realty. GAMLS
- $549,0004 bd4 ba2.4k sqft2357 Rover Ct, Atlanta, GA 30317ActiveMLS ID #10818440, Richard Davis, Keller Williams Realty Buckhead. GAMLS
- $579,9004 bd3 ba1.5k sqft1413 Thomas Rd, Decatur, GA 30030ActiveMLS ID #10816691, Martha Sanchez, Global Partners Realty Group. GAMLS
- $550,0004 bd4 ba2.4k sqft2369 Rover Ct, Atlanta, GA 30317ActiveMLS ID #10802921, Alan Corey, Atlanta Brokers Collective. GAMLS
- $634,0002 bd2 ba1.3k sqft361 Cameron St SE, Atlanta, GA 30312ActiveMLS ID #10771461, Lorine R Rogers, LIVE Property Group Real Estate. GAMLS
- $469,9004 bd2 ba1.4k sqft1201 Walker Dr, Decatur, GA 30030ActiveMLS ID #10840033, Laura L Zipperer, Keller Williams Realty. GAMLS
- $625,0003 bd2 ba2.2k sqft2081 S Akin Dr NE, Atlanta, GA 30345Active Under ContractMLS ID #10824048, Dede Karafotias, Keller Williams Realty. GAMLS
- $380,0003 bd2 ba1.8k sqft2200 Beecher Cir SW, Atlanta, GA 30311ActiveMLS ID #10772829, Kevin Carlson, Knapp Realty. GAMLS
