Great bones in this adorable cape cod conveniently located for commuters to NVA and Hstoric Downtown Winchester with no HOA!. This home has been freshly painted, has a new electric furnace, new water heater, new roof, new appliances, new driveway, hardwood flooring refinished and sanded with new polyurethane, new primary bath flooring, new kitchen and new breakfast room flooring, new kitchen counters and sink and more! Enjoy the half acre yard with a partially fenced back yard and a side porch with double swing. Nice flagstone patio out back with a brick walkway to side porch. What's best besides all the major items having been replaced in recent years, is the floor plan. This is not your typical cape cod floor plan, it's very unique and definitely worth seeing. Very generous sized upper level bedrooms with several closets. There is a primary bedroom on the main level with access to a full bath with a walk in shower. Full basement with inside and outside access with hook up for washer and dryer and sink. Sump pump also. The 37 By Pass is just down the road for easy access to I81. Enjoy the Winchester area and all it has to offer including it's history, hiking, rivers, and shopping. Historic Downtown is filled with restaurants, boutiques, galleries, museums and more. Minutes to Hospital & Shopping as well. Don't wait to see this extremely charming home. Please Park on the driveway to the right of house.
Sold for $350,000
$350,000
1204 Martinsburg Pike, Winchester, VA 22603
3beds
1,896sqft
Single Family Residence
Built in 1951
0.5 Acres Lot
$397,600 Zestimate®
$185/sqft
$2,347 Estimated rent
Home value
$397,600
$378,000 - $417,000
$2,347/mo
Zestimate® history
Owner options
List your home for rent
$2,347/mo
Rent Zestimate®
Find your next renter with Zillow Rental Manager. Plus, with online applications, you can quickly screen prospective tenants – for free.
$2,347/mo
Rent Zestimate®
Refinance and save
$2,028/mo
Est. payment
Refinancing to a lower rate could help reduce your monthly payments and save thousands over the life of the loan.
$2,028/mo
Est. payment
Explore your selling options
Work with a Zillow partner agent
Leverage their expertise and Zillow's premium Showcase listings to get your home seen by more buyers.
Get startedList with your own agent
Get your home in front of millions of buyers by listing it on Zillow.
Learn how to do itSell it yourself
Take full control of how buyers see your home on Zillow by listing For Sale by Owner (FSBO).
List your homeWhat's special
Historic downtownCape codBrick walkwayCape cod floor planNew drivewayOutside accessHalf acre yard
Zillow last checked:
Listing updated:
Listed by:
Cynthia Butler 540-533-6969,
Long & Foster Real Estate, Inc.
Bought with:
Alana Stewart, 0225255628
Keller Williams Realty
Source: Bright MLS,MLS#: VAFV2017560
Facts & features
Interior
Bedrooms & bathrooms
- Bedrooms: 3
- Bathrooms: 2
- Full bathrooms: 2
- Main level bathrooms: 1
- Main level bedrooms: 1
Rooms
- Room types: Dining Room, Bedroom 2, Bedroom 3, Kitchen, Family Room, Breakfast Room, Bedroom 1, Sun/Florida Room, Bathroom 2
Basement
- Area: 0
Heating
- Forced Air, Electric
Cooling
- Central Air, Electric
Appliances
- Included: Self Cleaning Oven, Oven/Range - Electric, Refrigerator, Electric Water Heater
Features
- Breakfast Area, Built-in Features, Ceiling Fan(s), Entry Level Bedroom, Floor Plan - Traditional, Formal/Separate Dining Room
- Flooring: Hardwood, Vinyl, Wood
- Windows: Bay/Bow
- Basement: Improved,Side Entrance,Unfinished,Walk-Out Access,Interior Entry
- Number of fireplaces: 1
- Fireplace features: Brick, Mantel(s), Wood Burning
Interior area
- Total structure area: 1,896
- Total interior livable area: 1,896 sqft
- Finished area above ground: 1,896
- Finished area below ground: 0
Property
Parking
- Parking features: Driveway
- Has uncovered spaces: Yes
Accessibility
- Accessibility features: None
Features
- Levels: Three
- Stories: 3
- Patio & porch: Patio, Porch
- Exterior features: Other
- Pool features: None
- Fencing: Board,Partial
Lot
- Size: 0.5 Acres
Details
- Additional structures: Above Grade, Below Grade
- Parcel number: 54A 1 30
- Zoning: RP
- Special conditions: Standard
Construction
Type & style
- Home type: SingleFamily
- Architectural style: Cape Cod
- Property subtype: Single Family Residence
Materials
- Brick
- Foundation: Block
- Roof: Architectural Shingle
Condition
- Good
- New construction: No
- Year built: 1951
Utilities & green energy
- Sewer: On Site Septic
- Water: Well
Community & HOA
Community
- Subdivision: Frederick County
HOA
- Has HOA: No
Location
- Region: Winchester
Financial & listing details
- Price per square foot: $185/sqft
- Tax assessed value: $256,600
- Annual tax amount: $1,565
- Date on market: 3/15/2024
- Listing agreement: Exclusive Right To Sell
- Listing terms: Cash,Conventional,Other
- Ownership: Fee Simple
Price history
| Date | Event | Price |
|---|---|---|
| 4/10/2024 | Sold | $350,000+3.2%$185/sqft |
Source:  Bright MLS #VAFV2017560 Report a problem Bright MLS #VAFV2017560 Report a problem | ||
| 3/18/2024 | Contingent | $339,000$179/sqft |
Source: Bright MLS #VAFV2017560 Report a problem | ||
| 3/15/2024 | Listed for sale | $339,000-0.3%$179/sqft |
Source: Bright MLS #VAFV2017560 Report a problem | ||
| 11/14/2023 | Listing removed | $339,900$179/sqft |
Source: Bright MLS #VAFV2012622 Report a problem | ||
| 6/5/2023 | Listed for sale | $339,900$179/sqft |
Source: Bright MLS #VAFV2012622 Report a problem | ||
| 3/3/2011 | Listing removed | $1,150$1/sqft |
Source: Colony Realty #FV7526635 Report a problem | ||
| 2/9/2011 | Listed for rent | $1,150$1/sqft |
Source: Colony Realty #FV7526635 Report a problem | ||
Public tax history
| Year | Property taxes | Tax assessment |
|---|---|---|
| 2025 | $1,635 +5.2% | $340,626 +11.8% |
| 2024 | $1,553 | $304,600 |
| 2023 | $1,553 +98.5% | $304,600 +18.7% |
| 2022 | $783 | $256,600 |
| 2021 | $783 -46% | $256,600 +8% |
| 2020 | $1,450 -50.5% | $237,700 |
| 2019 | $2,930 +117.3% | $237,700 +7.5% |
| 2018 | $1,349 +1.7% | $221,100 |
| 2017 | $1,327 +9.5% | $221,100 +9.5% |
| 2016 | $1,212 +7.1% | $202,000 |
| 2015 | $1,131 +133.7% | $202,000 +4.2% |
| 2014 | $484 | $193,900 |
| 2013 | -- | $193,900 +17.2% |
| 2012 | -- | $165,500 |
| 2011 | -- | $165,500 -6.8% |
| 2010 | -- | $177,500 |
| 2009 | -- | $177,500 -15.8% |
| 2008 | -- | $210,800 |
| 2007 | -- | $210,800 |
| 2006 | -- | $210,800 |
| 2005 | -- | $210,800 +62.9% |
| 2003 | -- | $129,400 |
| 2002 | -- | $129,400 |
Find assessor info on the county website
Neighborhood: 22603
Nearby homes
- $376,5003 bd2 ba2.7k sqft1196 Martinsburg Pike, Winchester, VA 22603Off Market
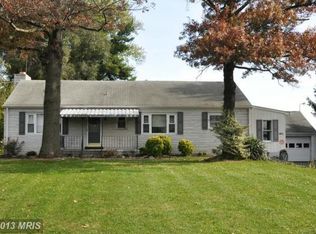
- $445,5003 bd3 ba3.6k sqft1214 Martinsburg Pike, Winchester, VA 22603Off Market
- $349,9003 bd1 ba1.5k sqft1235 Martinsburg Pike, Winchester, VA 22603Off Market
- $334,2004 bd1 ba1.8k sqft1205 Martinsburg Pike, Winchester, VA 22603Off Market
- $373,7003 bd2 ba1.2k sqft1197 Martinsburg Pike, Winchester, VA 22603Off Market
- $821,6005.5 Acres115 Full House Dr, Winchester, VA 22603Off Market
- $487,4003 bd2 ba2.2k sqft1187 Martinsburg Pike, Winchester, VA 22603Off Market
- $1,929,8002 bd1 ba922 sqft1263 Martinsburg Pike, Winchester, VA 22603Off Market
Nearby schools
GreatSchools rating
- 3/10Stonewall Elementary SchoolGrades: PK-5Distance: 3.8 mi
- 3/10James Wood Middle SchoolGrades: 6-8Distance: 2.3 mi
- 6/10James Wood High SchoolGrades: 9-12Distance: 1.8 mi
Schools provided by the listing agent
- District: Frederick County Public Schools
Source: Bright MLS. This data may not be complete. We recommend contacting the local school district to confirm school assignments for this home.
Get a cash offer in 3 minutes
Find out how much your home could sell for in as little as 3 minutes with a no-obligation cash offer.
Estimated market value
$397,600
Get a cash offer in 3 minutes
Find out how much your home could sell for in as little as 3 minutes with a no-obligation cash offer.
Estimated market value
$397,600
- Virginia
- Frederick County
- Winchester
- 22603
- 1204 Martinsburg Pike
Nearby cities
Nearby zip codes
Other Winchester Topics
