Welcome to this charming one-level brick home ideally located on James Island. Featuring 3 bedrooms, 1 full bathroom, and a spacious .35-acre corner lot, this inviting property offers comfortable single-story living with plenty of indoor and outdoor space.Recent improvements include a new roof, fresh interior paint, new tile flooring in the kitchen and bathroom, and select new kitchen appliances, adding to the home's appeal while still offering plenty of opportunity to make it your own.Inside, you'll find beautiful wood floors and an abundance of natural light that creates a bright and welcoming atmosphere throughout the home. The functional floor plan provides comfortable living spaces with flexibility for everyday living.Outside, the generous .35-acre corner lot features spaccorner lot features spacious front and back yards with plenty of room for outdoor entertaining, gardening, pets, or simply enjoying the Lowcountry lifestyle. Conveniently located on James Island, the home offers easy access to downtown Charleston, shopping, dining, parks, and everyday conveniences. Plus, Folly Beach is just a short drive away, making it easy to spend the day at the beach while still enjoying close proximity to everything downtown Charleston has to offer. With its classic brick exterior, recent updates, spacious lot, convenient location, and proximity to both downtown Charleston and Folly Beach, this James Island home is full of opportunity and ready for its next chapter.
Active contingent
$474,000
1204 Midvale Ave, Charleston, SC 29412
3beds
1,000sqft
Single Family Residence
Built in 1980
0.35 Acres Lot
$453,600 Zestimate®
$474/sqft
$-- HOA
What's special
Bright and welcoming atmosphereCharming one-level brick homeFunctional floor planClassic brick exteriorBeautiful wood floorsAbundance of natural light
- 51 days
- 710
- 43
Zillow last checked:
Listing updated:
Listed by:
Three Real Estate LLC
Source: CTMLS,MLS#: 26023140
Facts & features
Interior
Bedrooms & bathrooms
- Bedrooms: 3
- Bathrooms: 1
- Full bathrooms: 1
Rooms
- Room types: Family Room, Dining Room, Eat-In-Kitchen, Family, Separate Dining
Features
- Eat-in Kitchen
- Flooring: Wood
- Has fireplace: No
Interior area
- Total structure area: 1,000
- Total interior livable area: 1,000 sqft
Property
Parking
- Total spaces: 2
- Parking features: Carport, Off Street
- Carport spaces: 2
Features
- Levels: One
- Stories: 1
Lot
- Size: 0.35 Acres
- Features: 0 - .5 Acre, Level
Details
- Additional structures: Shed(s)
- Parcel number: 4260900122
Construction
Type & style
- Home type: SingleFamily
- Architectural style: Ranch,Traditional
- Property subtype: Single Family Residence
Materials
- Brick Veneer
- Foundation: Slab
- Roof: Asphalt
Condition
- New construction: No
- Year built: 1980
Utilities & green energy
- Sewer: Public Sewer
- Water: Public
Community & HOA
Community
- Features: Trash
- Subdivision: South Riverview
Location
- Region: Charleston
Financial & listing details
- Price per square foot: $474/sqft
- Tax assessed value: $369,000
- Annual tax amount: $3,674
- Date on market: 8/14/2026
- Listing terms: Any
Estimated market value
$453,600
$431,000 - $476,000
$2,660/mo
Price history
| Date | Event | Price |
|---|---|---|
| 8/14/2026 | Listed for sale | $474,000$474/sqft |
Source:  CTMLS #26023140 Report a problem CTMLS #26023140 Report a problem | ||
Public tax history
| Year | Property taxes | Tax assessment |
|---|---|---|
| 2025 | $3,674 +13.3% | $13,240 +15% |
| 2024 | $3,242 +4.4% | $11,510 |
| 2023 | $3,105 +5.2% | $11,510 |
| 2022 | $2,953 +0.4% | $11,510 |
| 2021 | $2,940 +2.1% | $11,510 |
| 2020 | $2,879 | $11,510 +15% |
| 2019 | $2,879 | $10,010 |
| 2017 | $2,879 +10% | $10,010 |
| 2016 | $2,617 +3.4% | $10,010 |
| 2015 | $2,531 +4.5% | $10,010 |
| 2014 | $2,421 | -- |
| 2011 | $2,421 +25.5% | -- |
| 2010 | $1,929 -1.3% | $8,020 |
| 2009 | $1,954 +5.8% | $8,020 |
| 2008 | $1,846 +8.9% | $8,020 |
| 2006 | $1,696 -0.5% | $8,020 |
| 2005 | $1,705 +45.9% | $8,020 +83.1% |
| 2004 | $1,168 +1% | $4,380 |
| 2003 | $1,157 +3.8% | $4,380 |
| 2002 | $1,115 +2.6% | $4,380 +18.4% |
| 2000 | $1,086 | $3,700 |
Find assessor info on the county website
Monthly payment
Est. payment
Payment breakdown
Explore the cost of this home by adjusting the details. Changes won't be saved.Climate risks
Neighborhood: 29412
Nearby schools
Schools provided by the listing agent
- Elementary: Harbor View
- Middle: Camp Road
- High: James Island Charter
Source: CTMLS. This data may not be complete. We recommend contacting the local school district to confirm school assignments for this home.
Similar homes
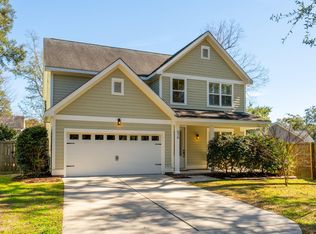
- $515,0003 bd2 ba1.4k sqft1176 Winborn Dr, Charleston, SC 29412For Sale
 MLS ID #26027039, Kim Chambers. CTMLS
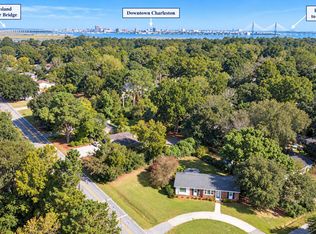
 - $505,0003 bd2 ba1.1k sqft995 Oakcrest Dr, Charleston, SC 29412For Sale
 MLS ID #26019458, Jen Bailey. CTMLS
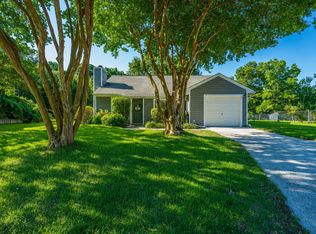
 - $459,9003 bd1 ba1k sqft1531 Seacroft Rd, Charleston, SC 29412For Sale
 MLS ID #26014395, Kain Slowikowski. CTMLS
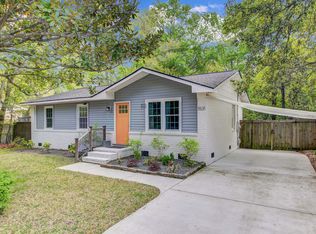
 - $599,0003 bd2 ba1.4k sqft838 Targave Rd, Charleston, SC 29412For Sale
 MLS ID #26022527, Lyla Ambrose. CTMLS
 - $575,0003 bd2 ba1.3k sqft1298 Julian Clark Rd, Charleston, SC 29412For SaleMLS ID #26024763, Julie Hallman. CTMLS
- $515,0003 bd2 ba1.2k sqft988 Nabors Dr, Charleston, SC 29412For SaleMLS ID #26019666, Kimberly Lease. CTMLS
- $565,0004 bd2 ba1.4k sqft1047 Honeysuckle Ln, Charleston, SC 29412For SaleMLS ID #26025957, Susan Oltmann. CTMLS
- $549,0003 bd3 ba1.4k sqft1413 Swamp Fox Ln, Charleston, SC 29412For SaleMLS ID #26025368, Sarah Newman. CTMLS
- $519,9003 bd2 ba1.4k sqft1553 Little Rock Blvd, Charleston, SC 29412For SaleMLS ID #26025108, Ashley Svendsen. CTMLS
- $515,0002 bd2 ba1.2k sqft1514 Patterson Ave, Charleston, SC 29412For SaleMLS ID #26021037, Earl Fleetwood. CTMLS
- $544,0003 bd2 ba1.2k sqft109 Sea Cotton Cir, Charleston, SC 29412For SaleMLS ID #26018305, Jennifer Pratt. CTMLS
- $629,9003 bd2 ba1.3k sqft1060 Pauline Ave, Charleston, SC 29412For SaleMLS ID #26020145, Joanne Harwell. CTMLS
- $489,9003 bd2 ba1.5k sqft2204 N Dallerton Cir, Charleston, SC 29414For SaleMLS ID #26021752, Ashley James. CTMLS
- $525,0003 bd2 ba1.1k sqft1626 Wigeon Ln, Charleston, SC 29412For SaleMLS ID #26007938, Bo Gelber. CTMLS
- $325,0003 bd1 ba1.1k sqft1911 Sallie St, Charleston, SC 29412For SaleMLS ID #26021261, Troy Capps. CTMLS
- $295,0002 bd2 ba1.1k sqft1176 Julian Clark Rd, Charleston, SC 29412For SaleMLS ID #26025990, Daniel Tsveer. CTMLS
- $485,0003 bd2 ba1.1k sqft757 Longfellow Rd, Charleston, SC 29407For SaleMLS ID #26018115, Lynnette Duby. CTMLS
- $460,0003 bd2 ba1.3k sqft509 Beechcraft St, Charleston, SC 29407For SaleMLS ID #26023508, Ed Haraway. CTMLS
- $449,9003 bd2 ba1.2k sqft1842 Gippy Ln, Charleston, SC 29407For SaleMLS ID #26022552, Michael Jager. CTMLS
- $435,0003 bd2 ba1.4k sqft3572 Berryhill Rd, Johns Island, SC 29455For SaleMLS ID #26024698, Robin Windham. CTMLS
