Skip main navigation
Closed
  • Price Unknown

    1204 Mill St, Gatesville, TX 76528

    3beds
    1,260sqft
    Single Family Residence
    Built in 2025
    5,009 Square Feet Lot
    $247,500 Zestimate®
    $--/sqft
    $1,721 Estimated rent

    Home value

    $247,500

    $235,000 - $260,000

    $1,721/mo

    Zestimate® history
    Loading
    Loading...

    Owner options

    List your home for rent

    $1,721/mo

    Rent Zestimate®

    Find your next renter with Zillow Rental Manager. Plus, with online applications, you can quickly screen prospective tenants – for free.

    Learn more

    $1,721/mo

    Rent Zestimate®

    Refinance and save

    Refinancing to a lower rate could help reduce your monthly payments and save thousands over the life of the loan.

    See today's rates

    Explore your selling options

    Work with a Zillow partner agent

    Leverage their expertise and Zillow's premium Showcase listings to get your home seen by more buyers.

    Get started

    List with your own agent

    Get your home in front of millions of buyers by listing it on Zillow.

    Learn how to do it

    Sell it yourself

    Take full control of how buyers see your home on Zillow by listing For Sale by Owner (FSBO).

    List your home

    What's special

    Privacy fenceCraftsman homeCanopy of treesOpen floor planSplit bedroom planGranite countertopsBuilt-in linen closet
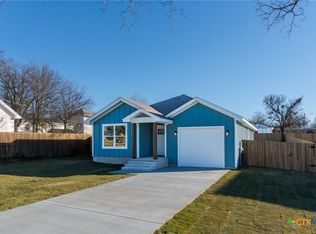
    Welcoming setting with this craftsman home under a canopy of trees right in the front. The open floor plan makes this house feel so much bigger than its square footage. The open living area has a great view of the back porch and large shaded back yard. A split bedroom plan offers the master suite in the front of the house off of the foyer while the two standard bedrooms are at the back. The kitchen has an island, granite counter tops, a pantry, and will have white shaker custom cabinets. A true welcome is a full laundry room with cabinets and some additional storage as well as a built-in linen closet in the hall. The living area and wet areas with be Luxury Vinyl Plank and the bedrooms and closets with be carpeted. This deep lot will have the entire back yard in privacy fence.

    Zillow last checked:

    Listing updated:

    Listed by:

    Shelley Herring (254)865-8954,

    Tejas Real Estate

    Bought with:

    Whitney Glover, TREC #0748259

    Tejas Real Estate

    Source: Central Texas MLS,MLS#: 561736MLS LogoOriginating MLS: Fort Hood Area Association of REALTORS

    Facts & features

    Interior

    Bedrooms & bathrooms
    • Bedrooms: 3
    • Bathrooms: 2
    • Full bathrooms: 2
    Primary bedroom
    • Dimensions: 11 x 13'6"
    Bedroom
    • Dimensions: 10'11" x 10'
    Bedroom
    • Dimensions: 10'11" x 10'
    Heating
    • Central, Electric
    Cooling
    • Central Air, Electric, 1 Unit
    Appliances
    • Included: Dishwasher, Electric Range, Electric Water Heater, Water Heater, Some Electric Appliances, Microwave, Range
    • Laundry: Washer Hookup, Electric Dryer Hookup, Inside, Laundry Room
    Features
    • Built-in Features, Ceiling Fan(s), Entrance Foyer, Open Floorplan, Pull Down Attic Stairs, Split Bedrooms, Vanity, Walk-In Closet(s), Window Treatments, Custom Cabinets, Granite Counters, Kitchen Island, Kitchen/Family Room Combo, Kitchen/Dining Combo, Pantry, Solid Surface Counters
    • Flooring: Vinyl
    • Windows: Window Treatments
    • Attic: Pull Down Stairs
    • Has fireplace: No
    • Fireplace features: None
    Interior area
    • Total interior livable area: 1,260 sqft

    Property

    Parking
    • Total spaces: 1
    • Parking features: Garage
    • Garage spaces: 1
    Features
    • Levels: One
    • Stories: 1
    • Patio & porch: Covered, Porch
    • Exterior features: Porch
    • Pool features: None
    • Fencing: Back Yard,Privacy
    • Has view: Yes
    • View description: None
    • Body of water: None
    Lot
    • Size: 5,009 Square Feet
    Details
    • Parcel number: 113133
    • Special conditions: Builder Owned

    Construction

    Type & style
    • Home type: SingleFamily
    • Architectural style: Craftsman
    • Property subtype: Single Family Residence
    Materials
    • HardiPlank Type
    • Foundation: Slab
    • Roof: Composition,Shingle
    Condition
    • Under Construction
    • New construction: Yes
    • Year built: 2025
    Details
    • Builder name: Jack Herring Homes L

    Utilities & green energy

    • Sewer: Not Connected (at lot), Public Sewer
    • Water: Not Connected (at lot), Public
    • Utilities for property: Electricity Available, Trash Collection Public

    Community & HOA

    Community
    • Features: None, Curbs
    • Subdivision: Lutterloh
    HOA
    • Has HOA: No
    Location
    • Region: Gatesville

    Financial & listing details

    • Tax assessed value: $229,580
    • Date on market: 11/4/2024
    • Cumulative days on market: 248 days
    • Listing agreement: Exclusive Right To Sell
    • Listing terms: Cash,Conventional,FHA,USDA Loan,VA Loan
    • Electric utility on property: Yes

    Price history

    DateEventPrice
    7/29/2025Sold--
    Source: Central Texas MLS #561736 Report a problem
    7/11/2025Pending sale$229,000$182/sqft
    Source: Central Texas MLS #561736 Report a problem
    6/30/2025Contingent$229,000$182/sqft
    Source: Central Texas MLS #561736 Report a problem
    6/3/2025Price change$229,000-4%$182/sqft
    Source: Central Texas MLS #561736 Report a problem
    3/19/2025Price change$238,500-0.2%$189/sqft
    Source: Central Texas MLS #561736 Report a problem
    11/4/2024Listed for sale$239,000$190/sqft
    Source: Central Texas MLS #561736 Report a problem

    Public tax history

    YearProperty taxesTax assessment
    2025-- $229,580 +1430.5%
    2024$287 $15,000
    2023-- $15,000
    2022$303 +218.1%$15,000 +233.3%
    2021$95 -23.5%$4,500 -18.2%
    2020$125 -25.2%$5,500 -26.7%
    2019$167 -3.1%$7,500
    2018$172 +2.2%$7,500
    2017$168 +4.7%$7,500
    2016$161 +4.1%$7,500
    2015$154 $7,500
    2014$154 $7,500
    2013-- $7,500
    2012-- $7,500
    2011-- $7,500
    2010-- $7,500
    2009-- $7,500
    Find assessor info on the county website

    Neighborhood: 76528

    Nearby schools

    GreatSchools rating
    Schools provided by the listing agent
    • District: Gatesville ISD

    Source: Central Texas MLS. This data may not be complete. We recommend contacting the local school district to confirm school assignments for this home.