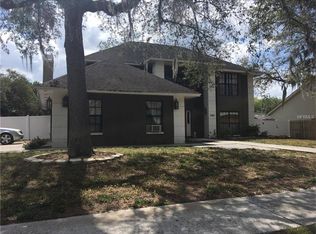
Virtually Staged. STUNNING 3BR/2BA, 2-Car Garage POOL HOME nestled on a quiet cul-de-sac in the highly desirable Bloomingdale community of Valrico. This beautifully renovated corner lot home offers modern updates throughout, featuring an updated modern kitchen, stylish renovated bathrooms, and a bright, move-in ready feel. Recent improvements include a new roof and A/C system only a few years old for added peace of mind. Conveniently located near shopping, dining, and just minutes from Bloomingdale Golfers Club and River Hills Country Club, offering access to championship golf and resort-style amenities. This home blends comfort, style, and the Florida lifestyle all in one! At the heart of the home, a spacious kitchen flows effortlessly into the dining area and expansive living room, creating the perfect setting for entertaining or everyday living. The open feel is enhanced by natural light and easy access to the impressive screened porch, an inviting retreat stretching over 30 feet, ideal for relaxing evenings, outdoor dining, or hosting gatherings year-round. The primary suite offers a private escape, complete with a large bedroom, walk-in closet, and an oversized ensuite bath, perfect for unwinding at the end of the day. On the opposite side of the home, additional bedrooms provide comfortable accommodations with convenient access to a full bath, making this layout ideal for families or guests. A spacious family room with fireplace adds even more versatility, whether you envision a cozy movie space, game room, or secondary lounge. Practical features like multiple walk-in closets, a dedicated laundry area, and a spacious two-car garage ensure everyday functionality matches the home’s charm. With its smart separation of private and shared spaces, expansive porch, and flexible living areas, this home offers the perfect blend of openness, comfort, and livability, ready to fit a variety of lifestyles. With no CDD, optional HOA, and a location close to parks, golf, dining, and shopping, this lovingly cared-for home is a rare opportunity. Call now to schedule your showing and make it your own today!!
Sold for $515,000
Zillow last checked:
Listing updated:
Bought with:
Luisa Rodriguez, 3449130
EXP REALTY LLC
Source: Stellar MLS,MLS#: TB8504095 Originating MLS: Suncoast Tampa
Originating MLS: Suncoast Tampa
Price history
| Date | Event | Price |
|---|---|---|
| 8/14/2026 | Sold | $515,000-4.6%$255/sqft |
Source:  Stellar MLS #TB8504095 Report a problem Stellar MLS #TB8504095 Report a problem | ||
| 8/11/2026 | Listed for sale | $539,900$268/sqft |
Source: Stellar MLS #TB8504095 Report a problem | ||
| 7/18/2026 | Contingent | $539,900$268/sqft |
Source: Stellar MLS #TB8504095 Report a problem | ||
| 6/12/2026 | Price change | $539,900-1.8%$268/sqft |
Source: Stellar MLS #TB8504095 Report a problem | ||
| 5/15/2026 | Price change | $549,900-2.7%$272/sqft |
Source: Stellar MLS #TB8504095 Report a problem | ||
| 5/1/2026 | Listed for sale | $564,900+65.2%$280/sqft |
Source: Stellar MLS #TB8504095 Report a problem | ||
| 1/15/2026 | Sold | $342,000-16.8%$169/sqft |
Source: Public Record Report a problem | ||
| 11/21/2025 | Price change | $410,999-1.2%$204/sqft |
Source: Stellar MLS #A4671335 Report a problem | ||
| 11/17/2025 | Price change | $415,999-2.3%$206/sqft |
Source: Stellar MLS #A4671335 Report a problem | ||
| 11/14/2025 | Price change | $425,999-2.3%$211/sqft |
Source: Stellar MLS #A4671335 Report a problem | ||
| 11/12/2025 | Price change | $435,999-1.1%$216/sqft |
Source: Stellar MLS #A4671335 Report a problem | ||
| 11/10/2025 | Price change | $440,999-1.1%$219/sqft |
Source: Stellar MLS #A4671335 Report a problem | ||
| 11/7/2025 | Listed for sale | $445,999-0.9%$221/sqft |
Source: Stellar MLS #A4671335 Report a problem | ||
| 10/14/2025 | Listing removed | $449,999$223/sqft |
Source: Stellar MLS #TB8412991 Report a problem | ||
| 10/4/2025 | Price change | $449,999-4.3%$223/sqft |
Source: Stellar MLS #TB8412991 Report a problem | ||
| 9/29/2025 | Price change | $470,000-1.1%$233/sqft |
Source: Stellar MLS #TB8412991 Report a problem | ||
| 9/22/2025 | Price change | $475,000-2.1%$235/sqft |
Source: Stellar MLS #TB8412991 Report a problem | ||
| 9/4/2025 | Price change | $485,000-1%$240/sqft |
Source: Stellar MLS #TB8412991 Report a problem | ||
| 8/26/2025 | Price change | $490,000-1.8%$243/sqft |
Source: Stellar MLS #TB8412991 Report a problem | ||
| 8/1/2025 | Listed for sale | $499,000$247/sqft |
Source: Stellar MLS #TB8412991 Report a problem | ||
Get a cash offer in 3 minutes
Find out how much your home could sell for in as little as 3 minutes with a no-obligation cash offer.
Estimated market value
$512,800
